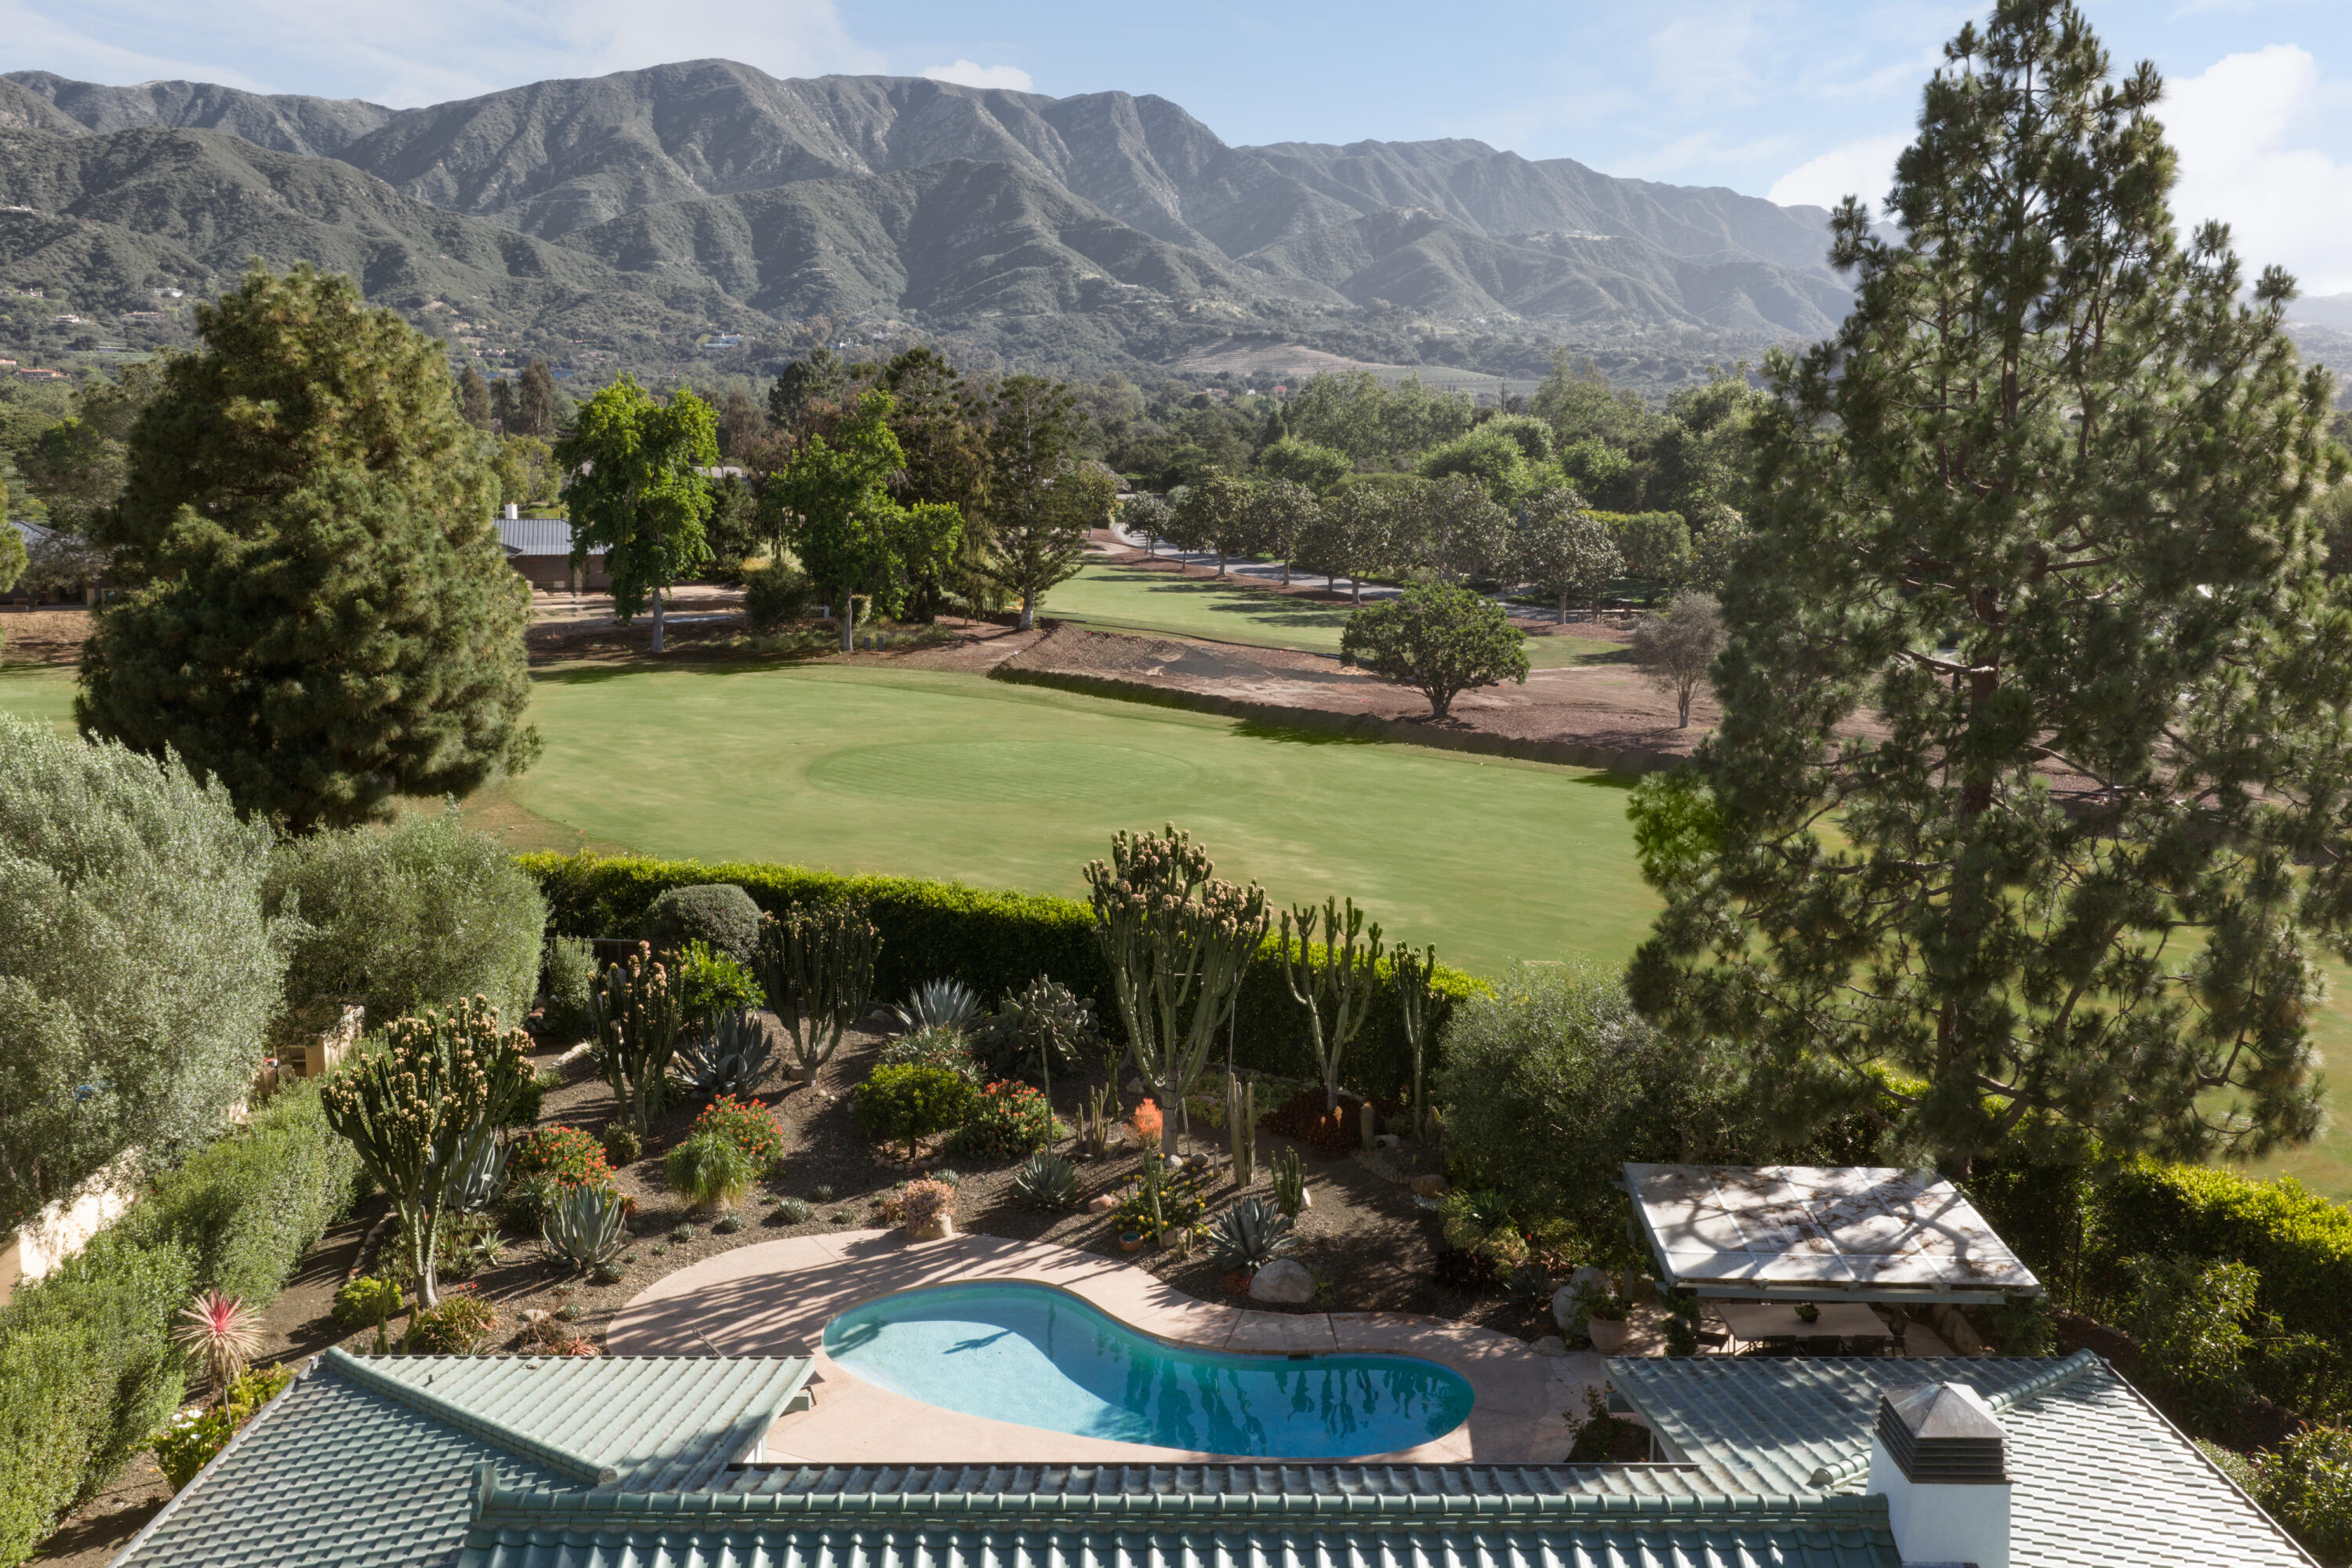
Estate grounds with a swimming pool overlooking a golf course and mountain range
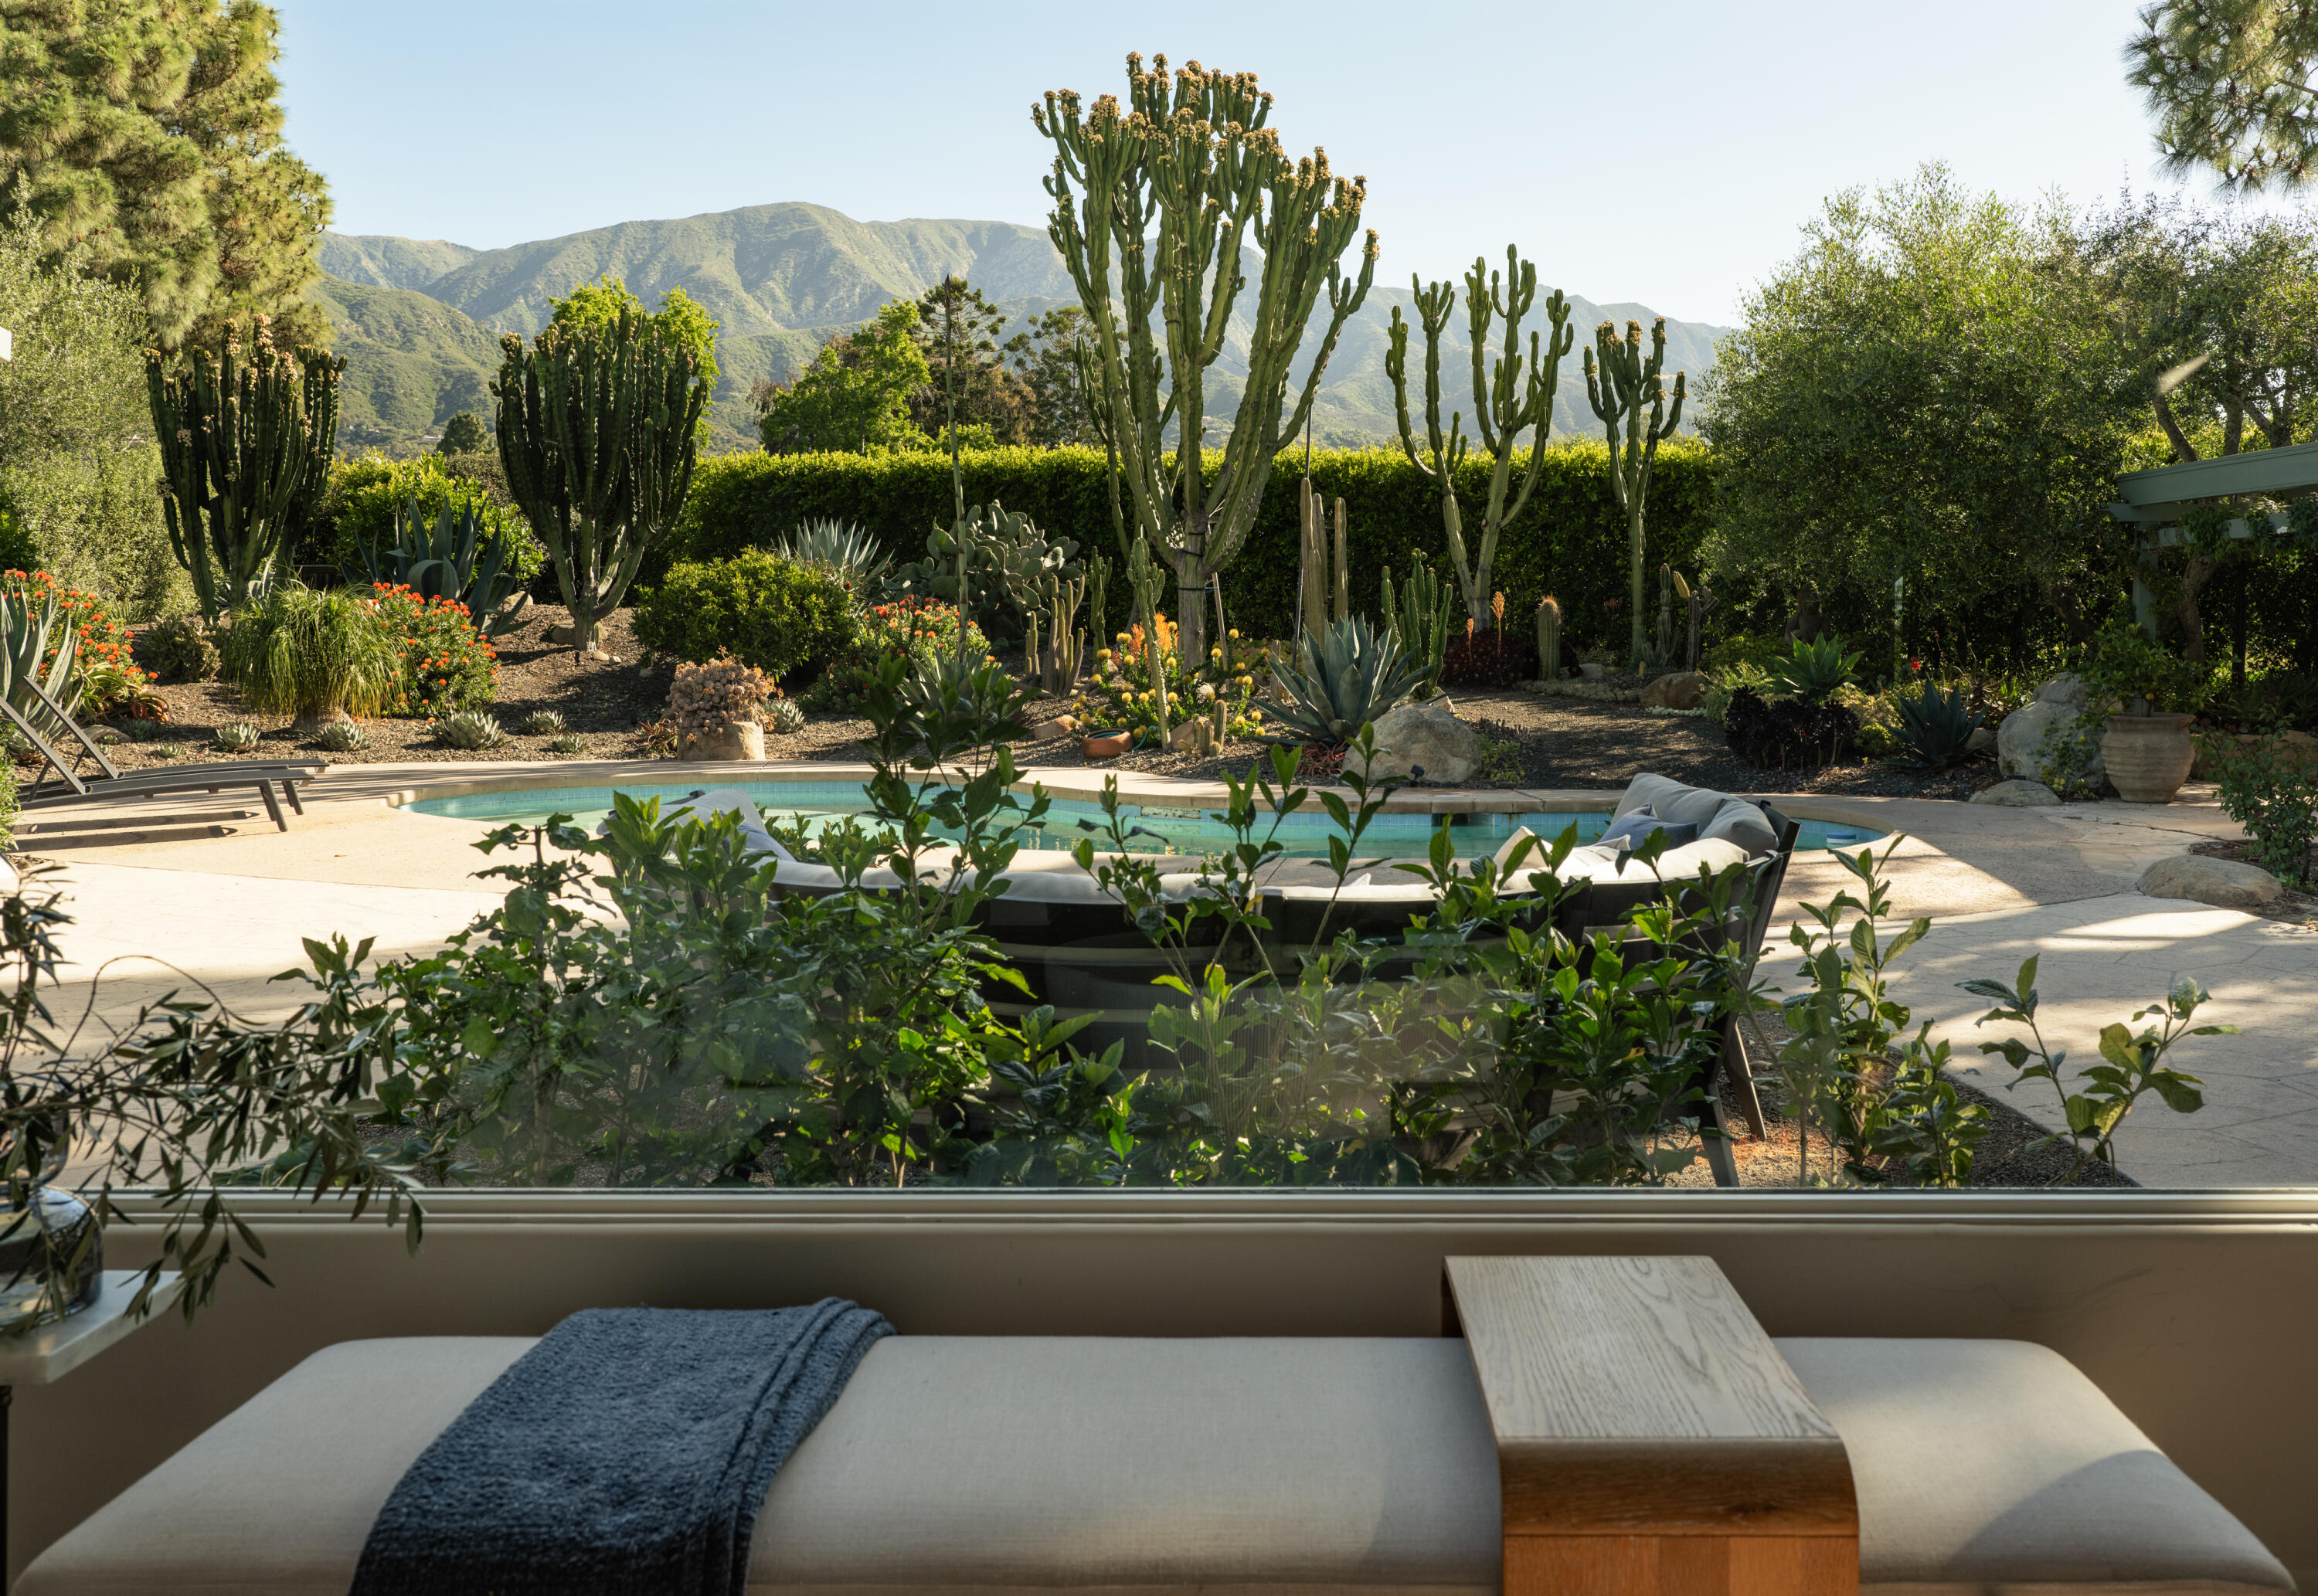
Outdoor pool and patio with tall cacti and mountain views beyond cushioned seating.
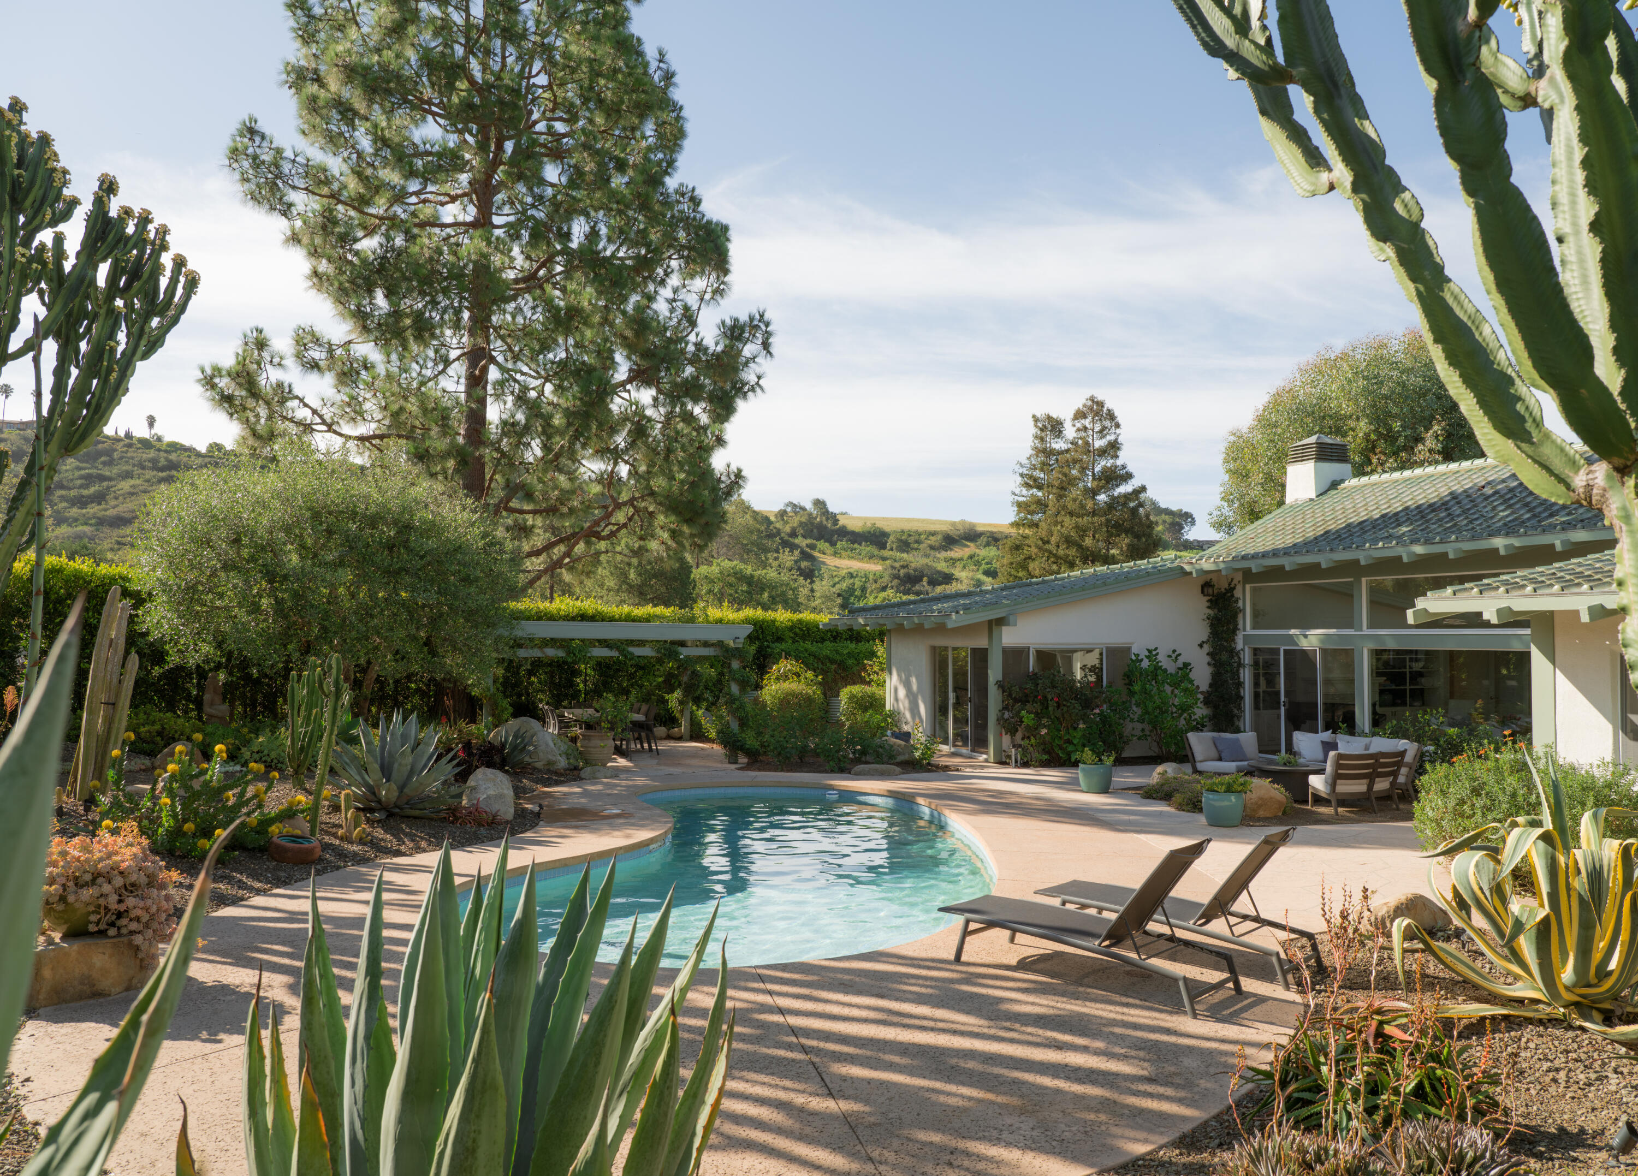
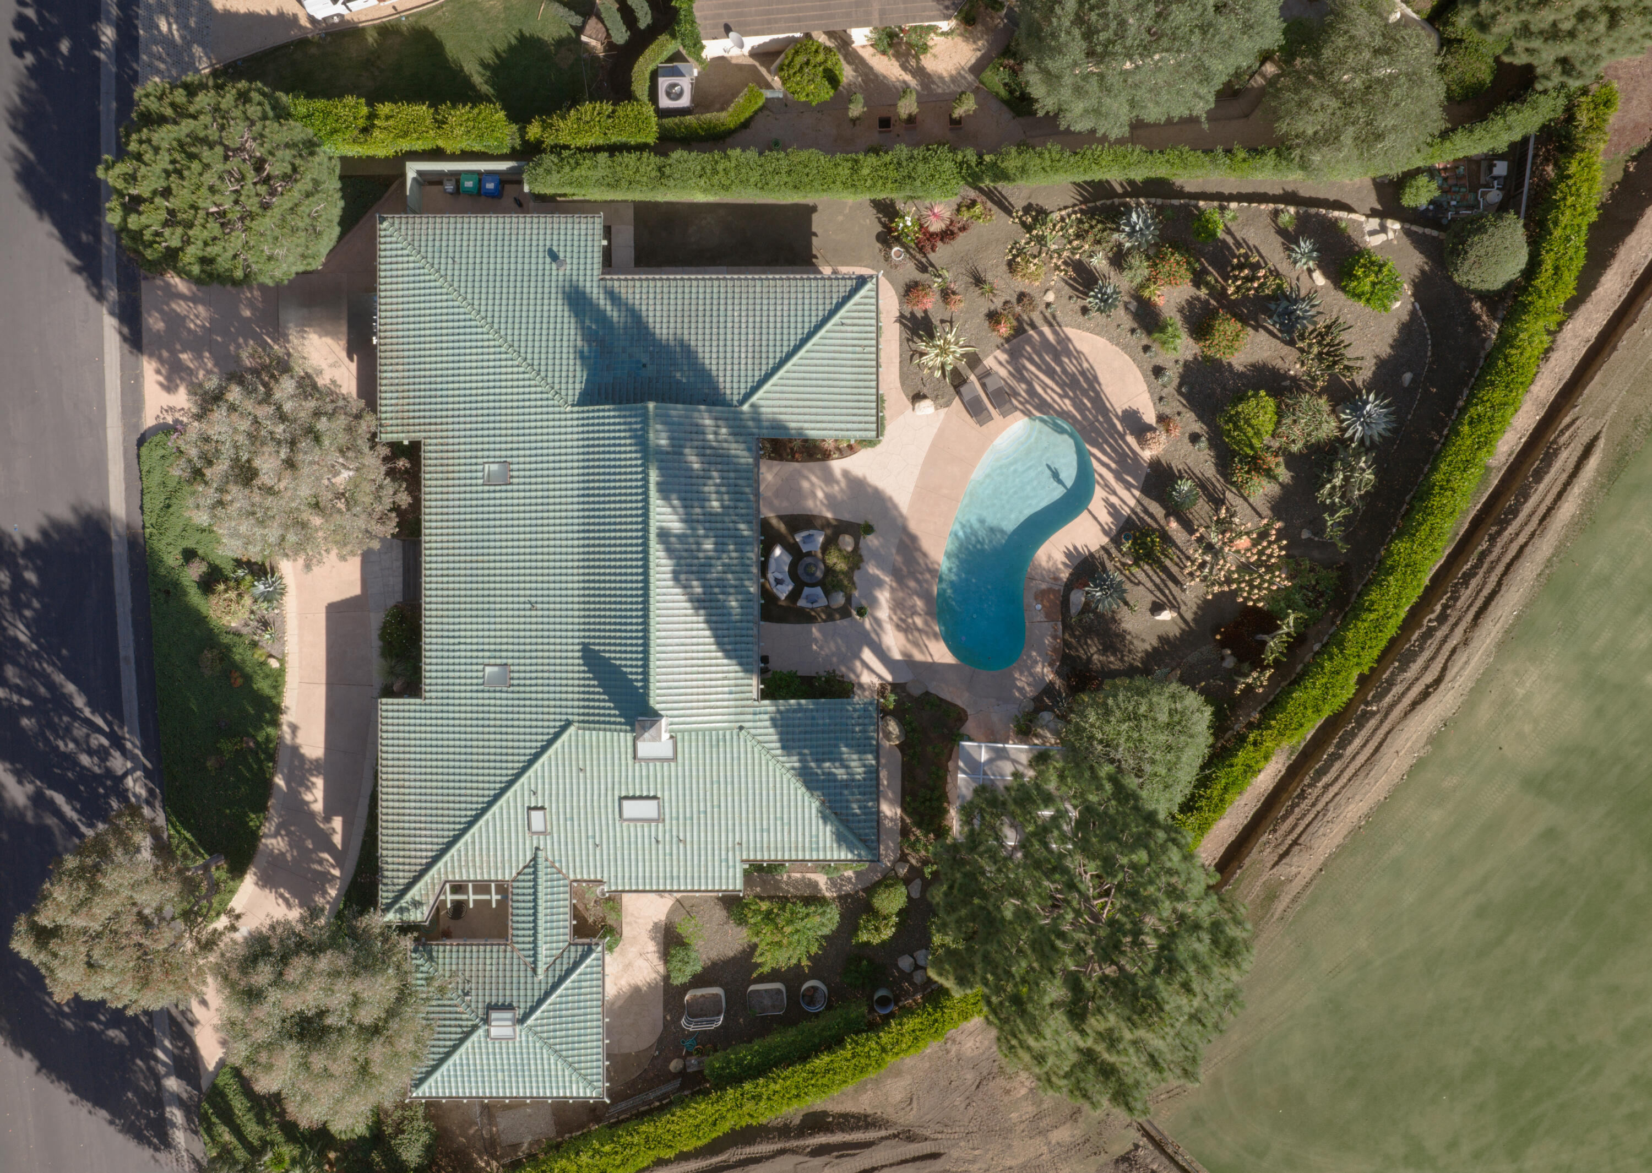
Curved swimming pool beside a single-story home, framed by cacti and agaves.
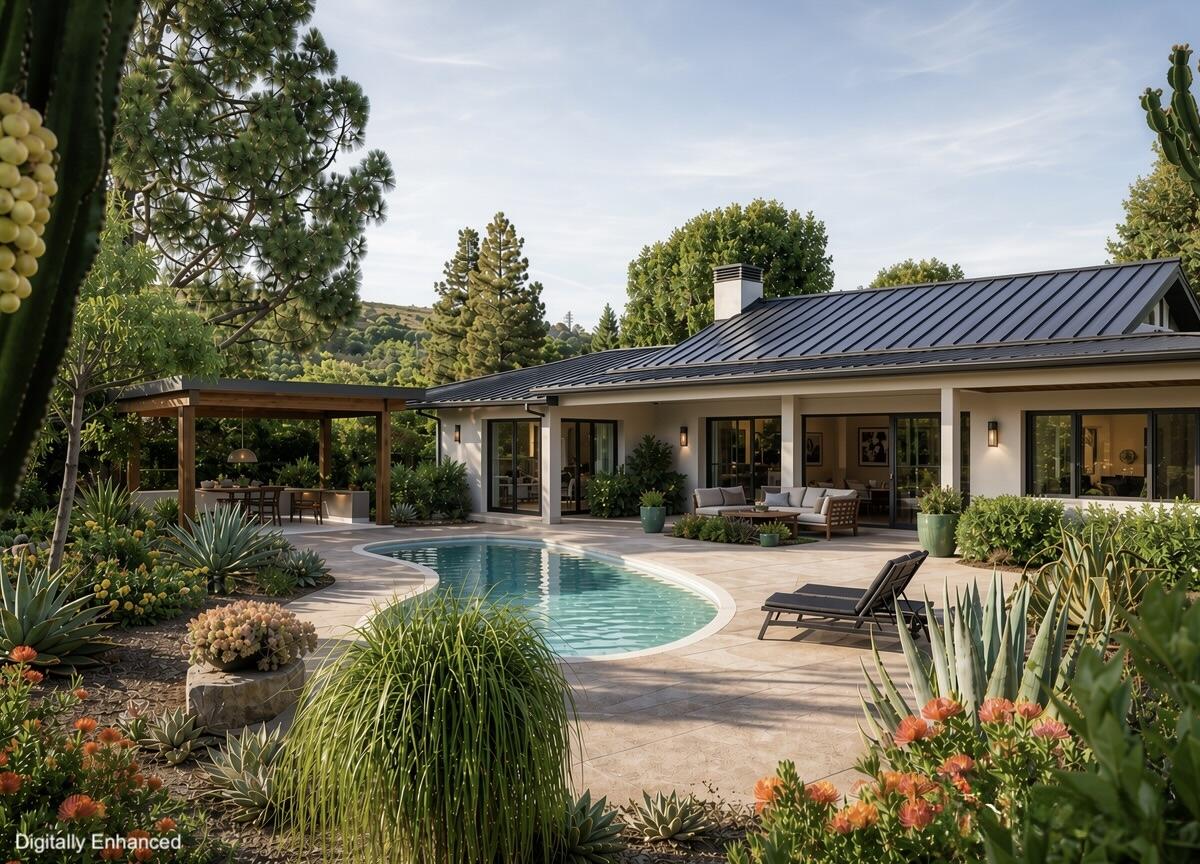
Modern home with a curved pool, covered dining patio, and lush succulent landscaping.
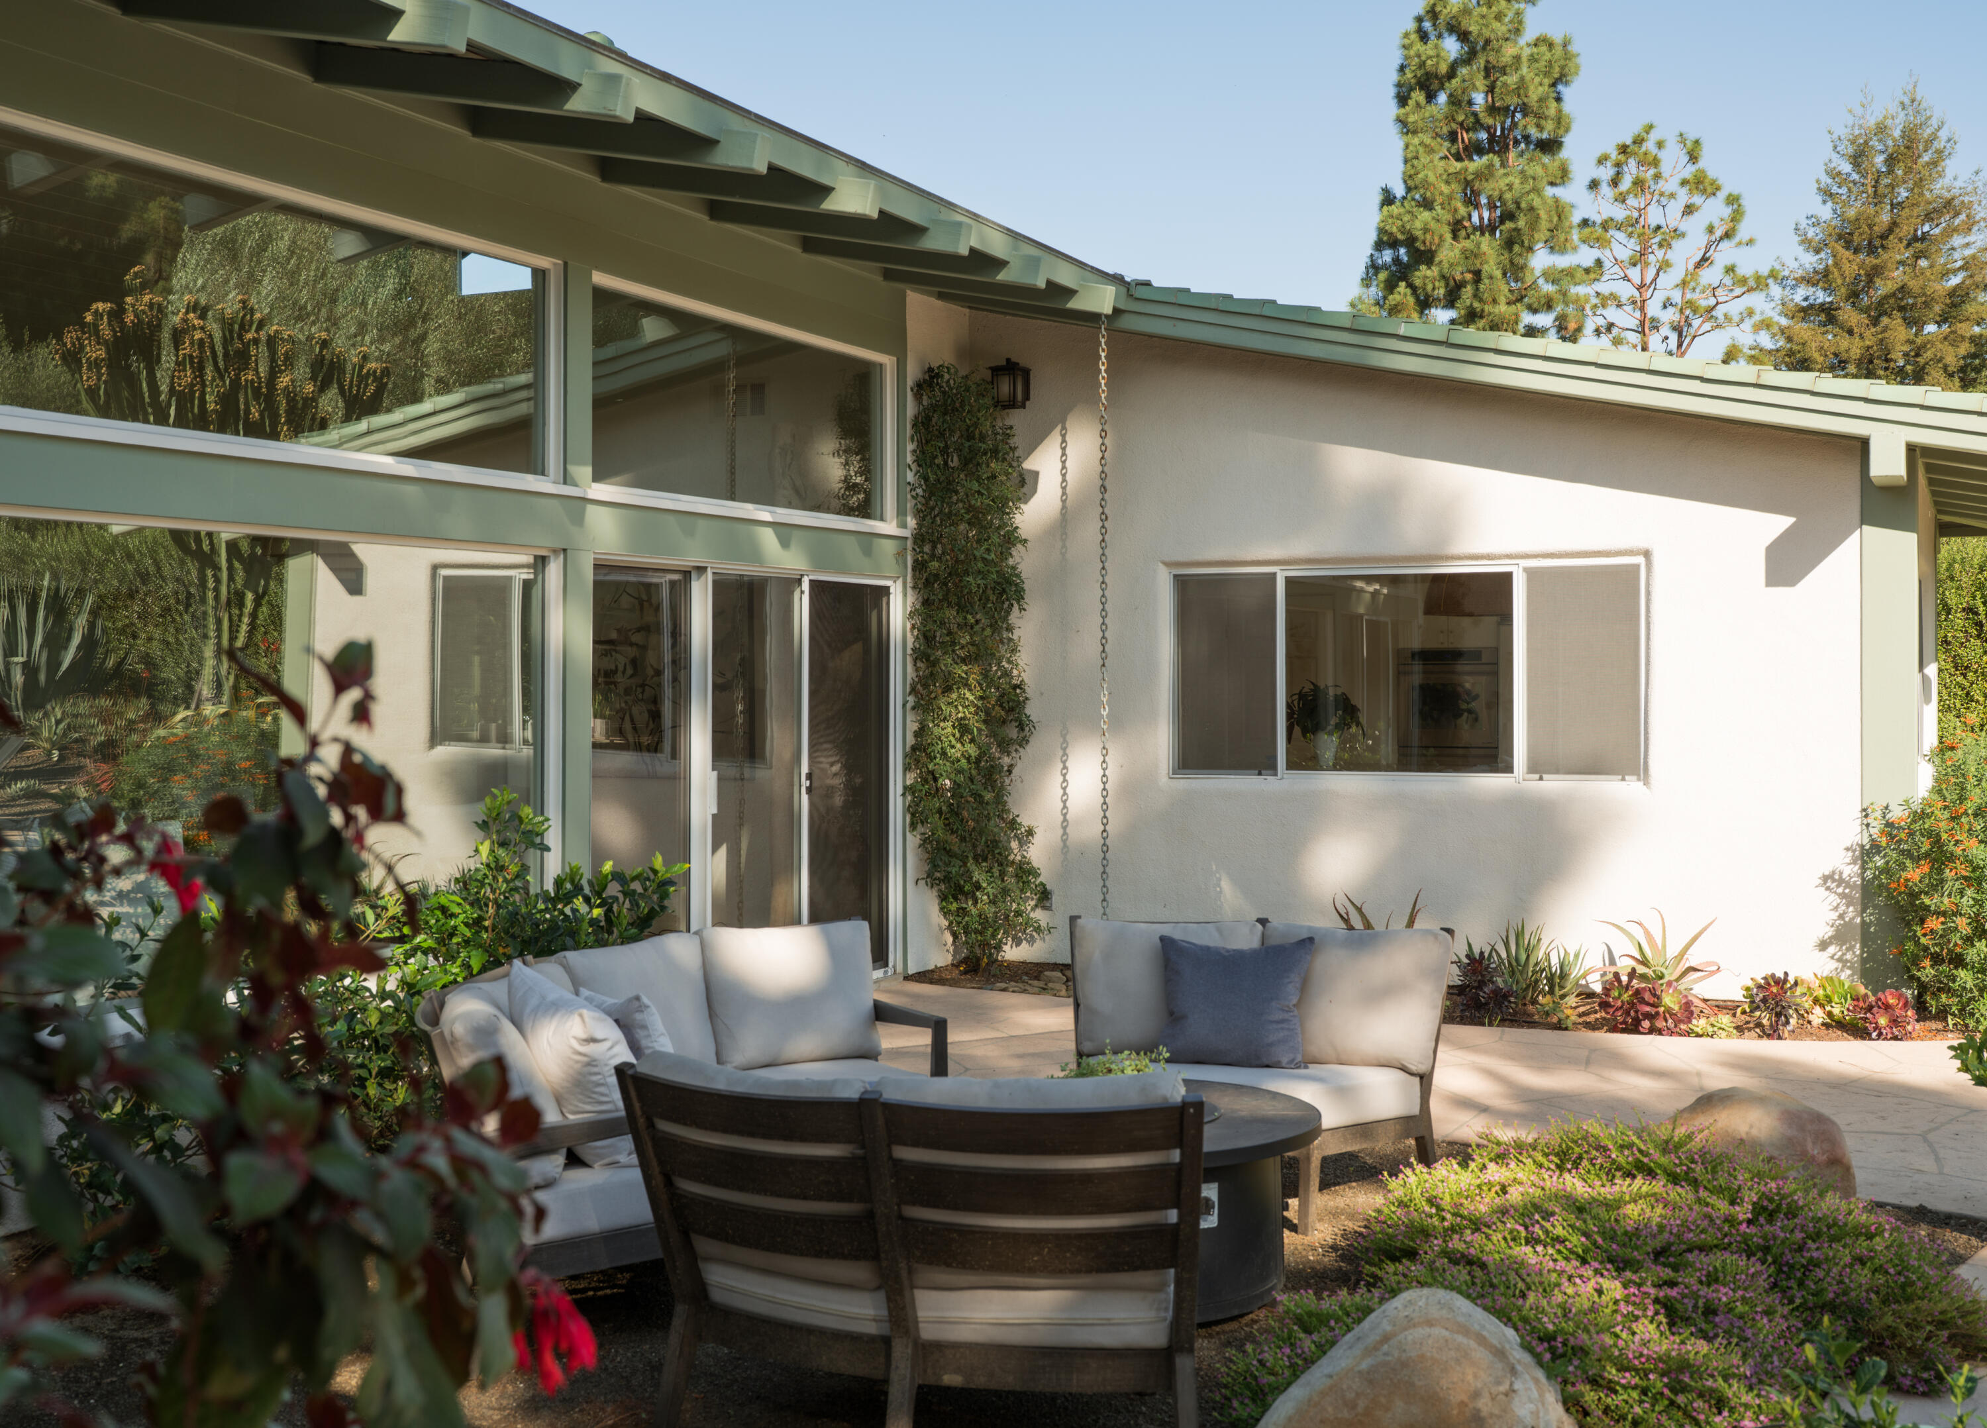
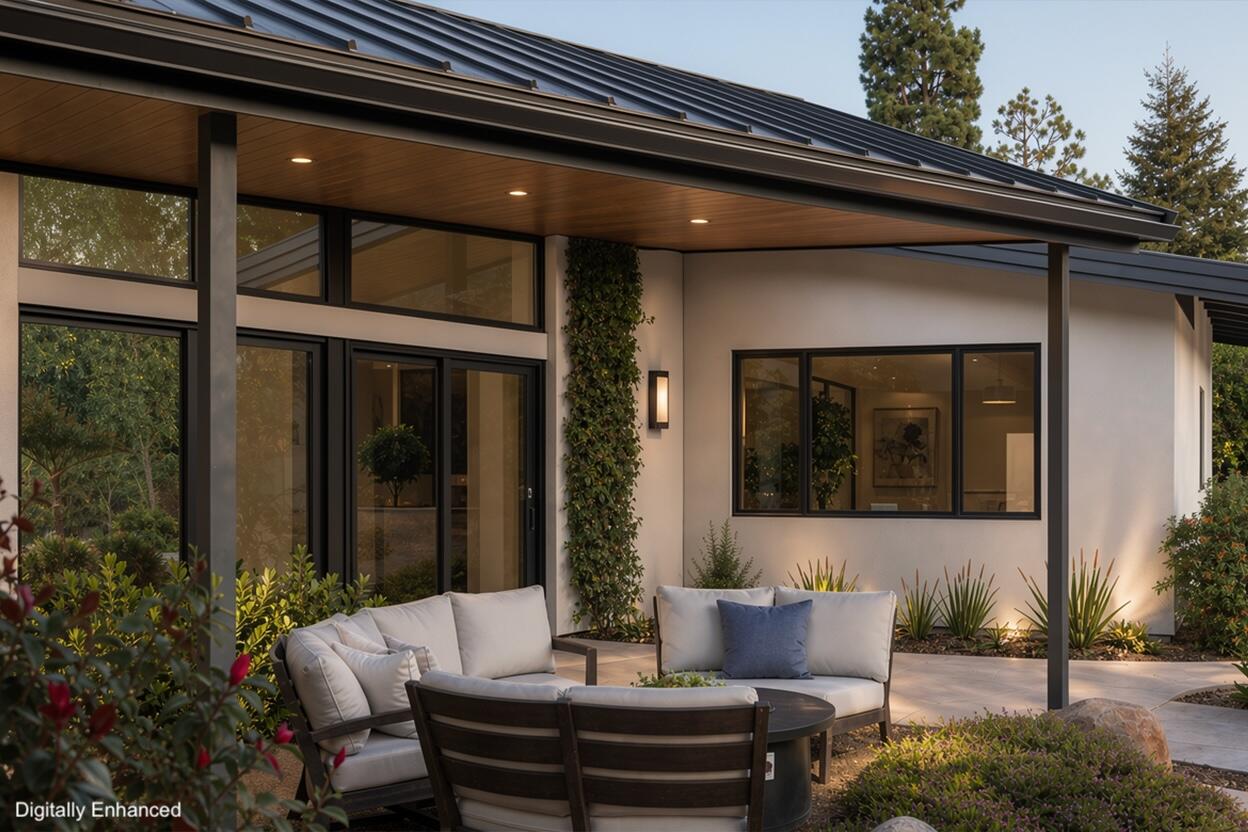
Outdoor patio with cushioned lounge seating beside the home's broad glass windows and landscaped garden.
Modern home patio with cushioned seating, a round table, and large glass doors.
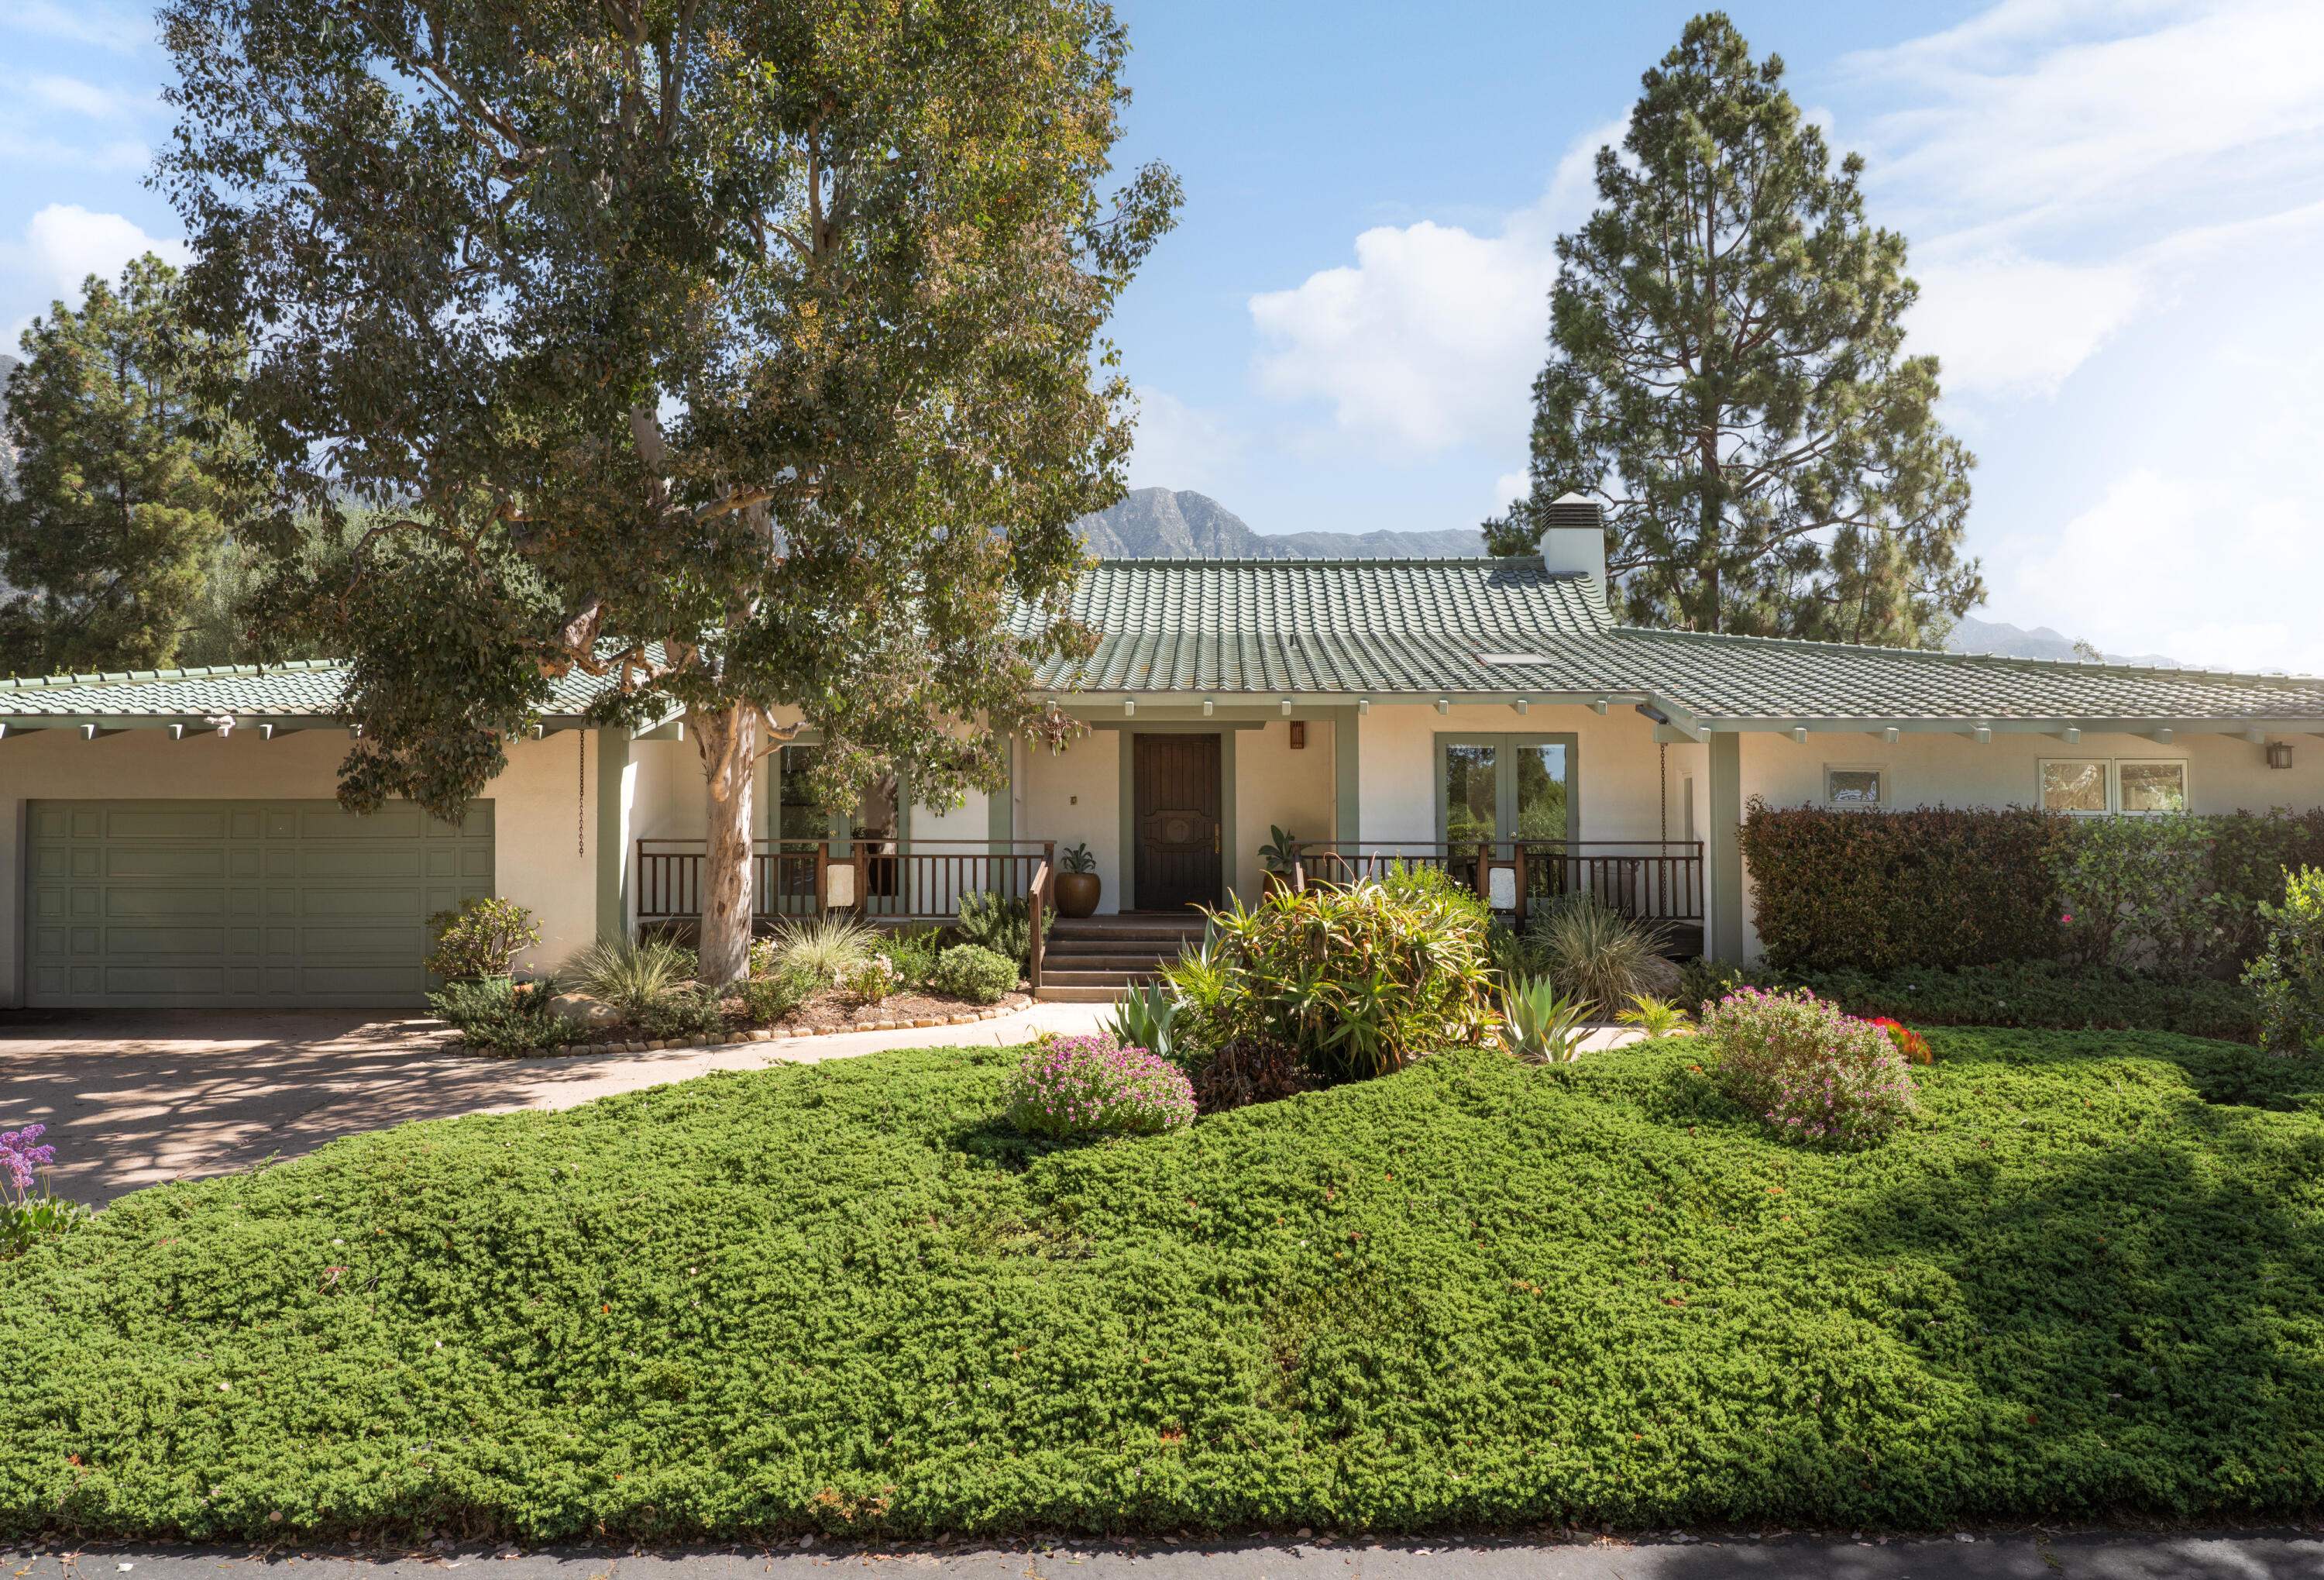
Montecito home with a green tile roof, landscaped garden, and mountain backdrop.
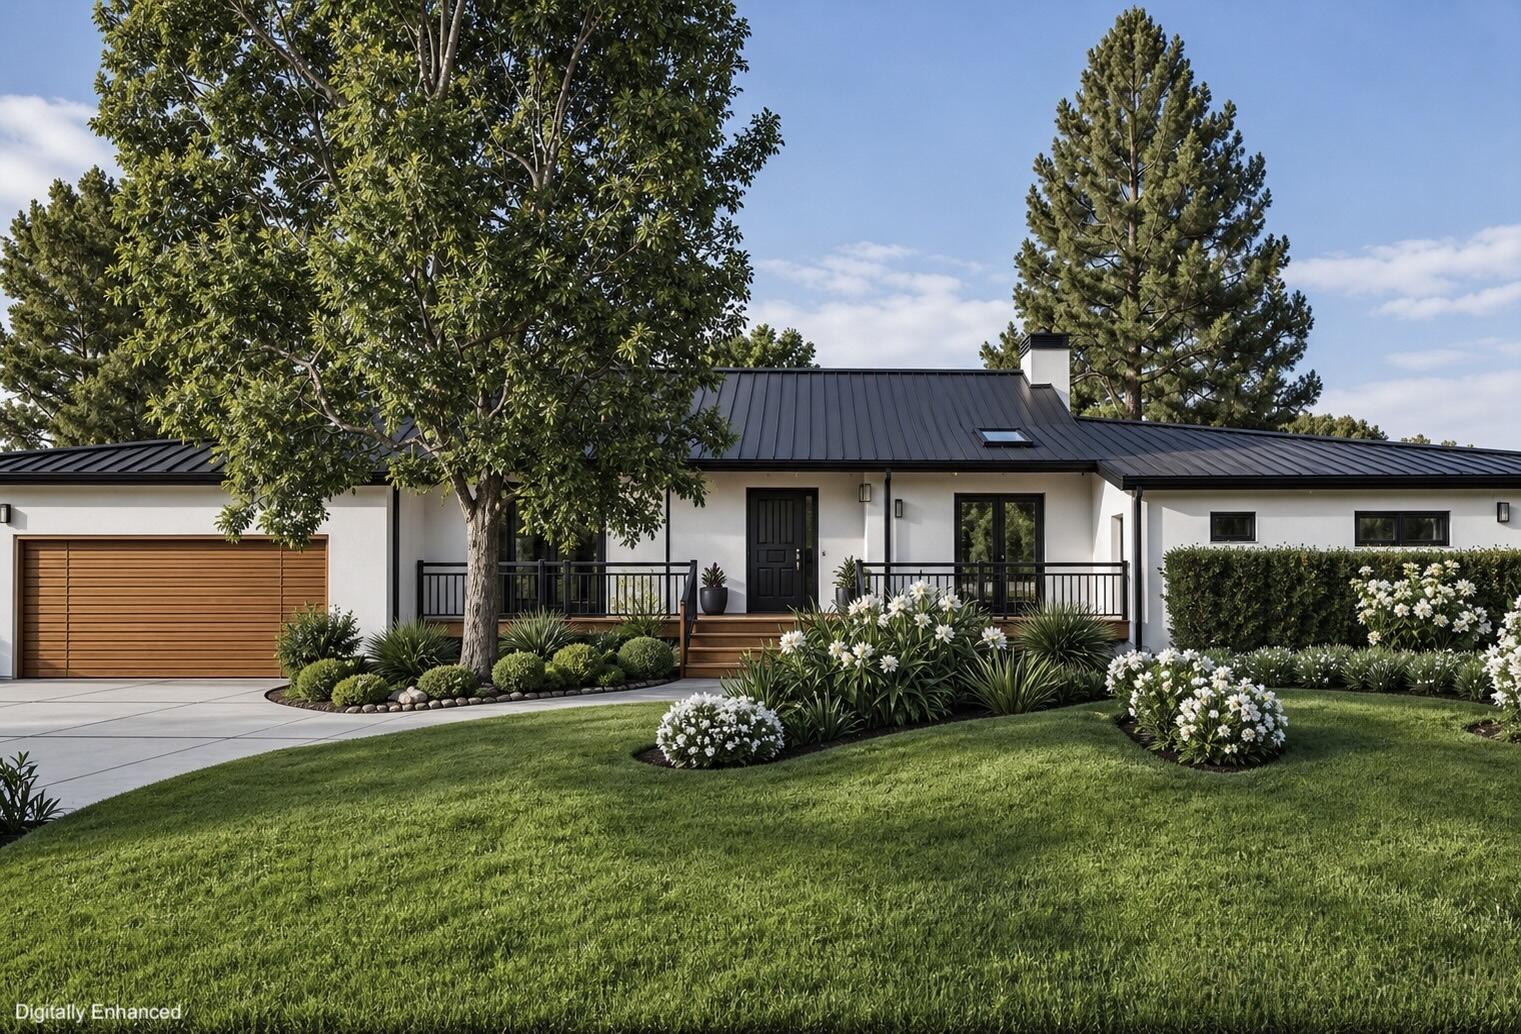
Single-story white house with a black metal roof, wood garage door, and landscaped front lawn.
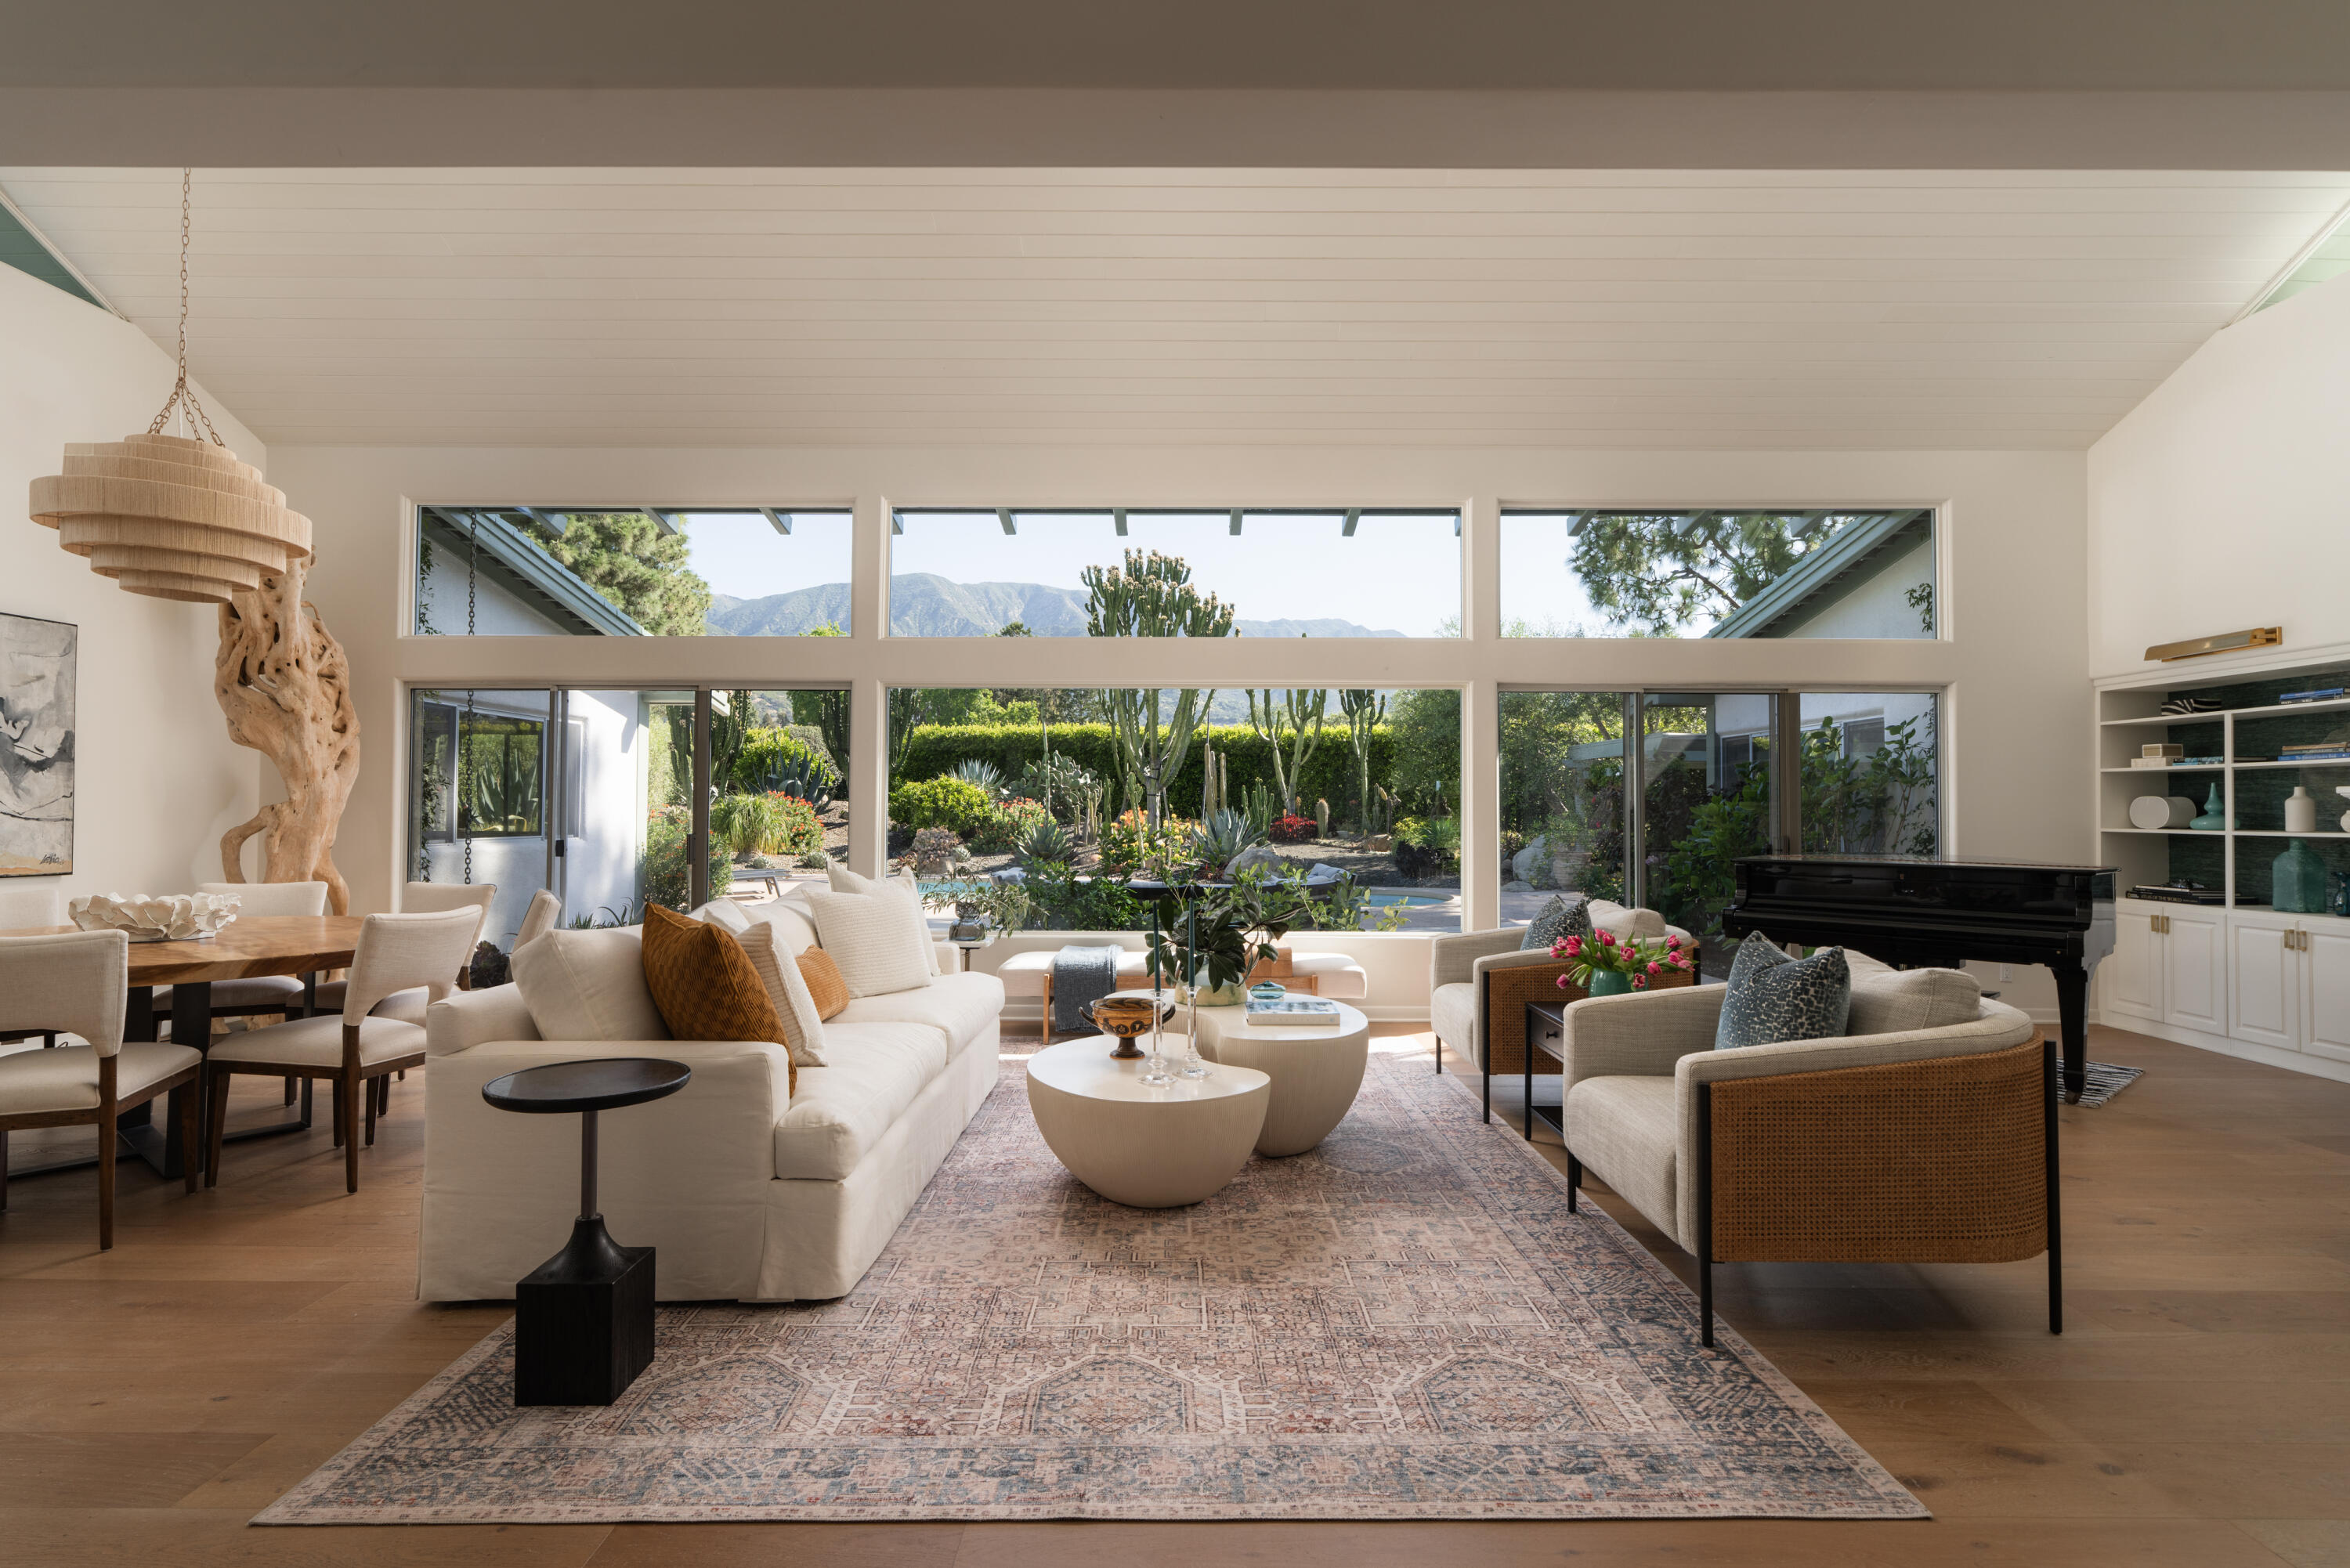
Living room with a grand piano and wide windows overlooking a landscaped garden and mountains.
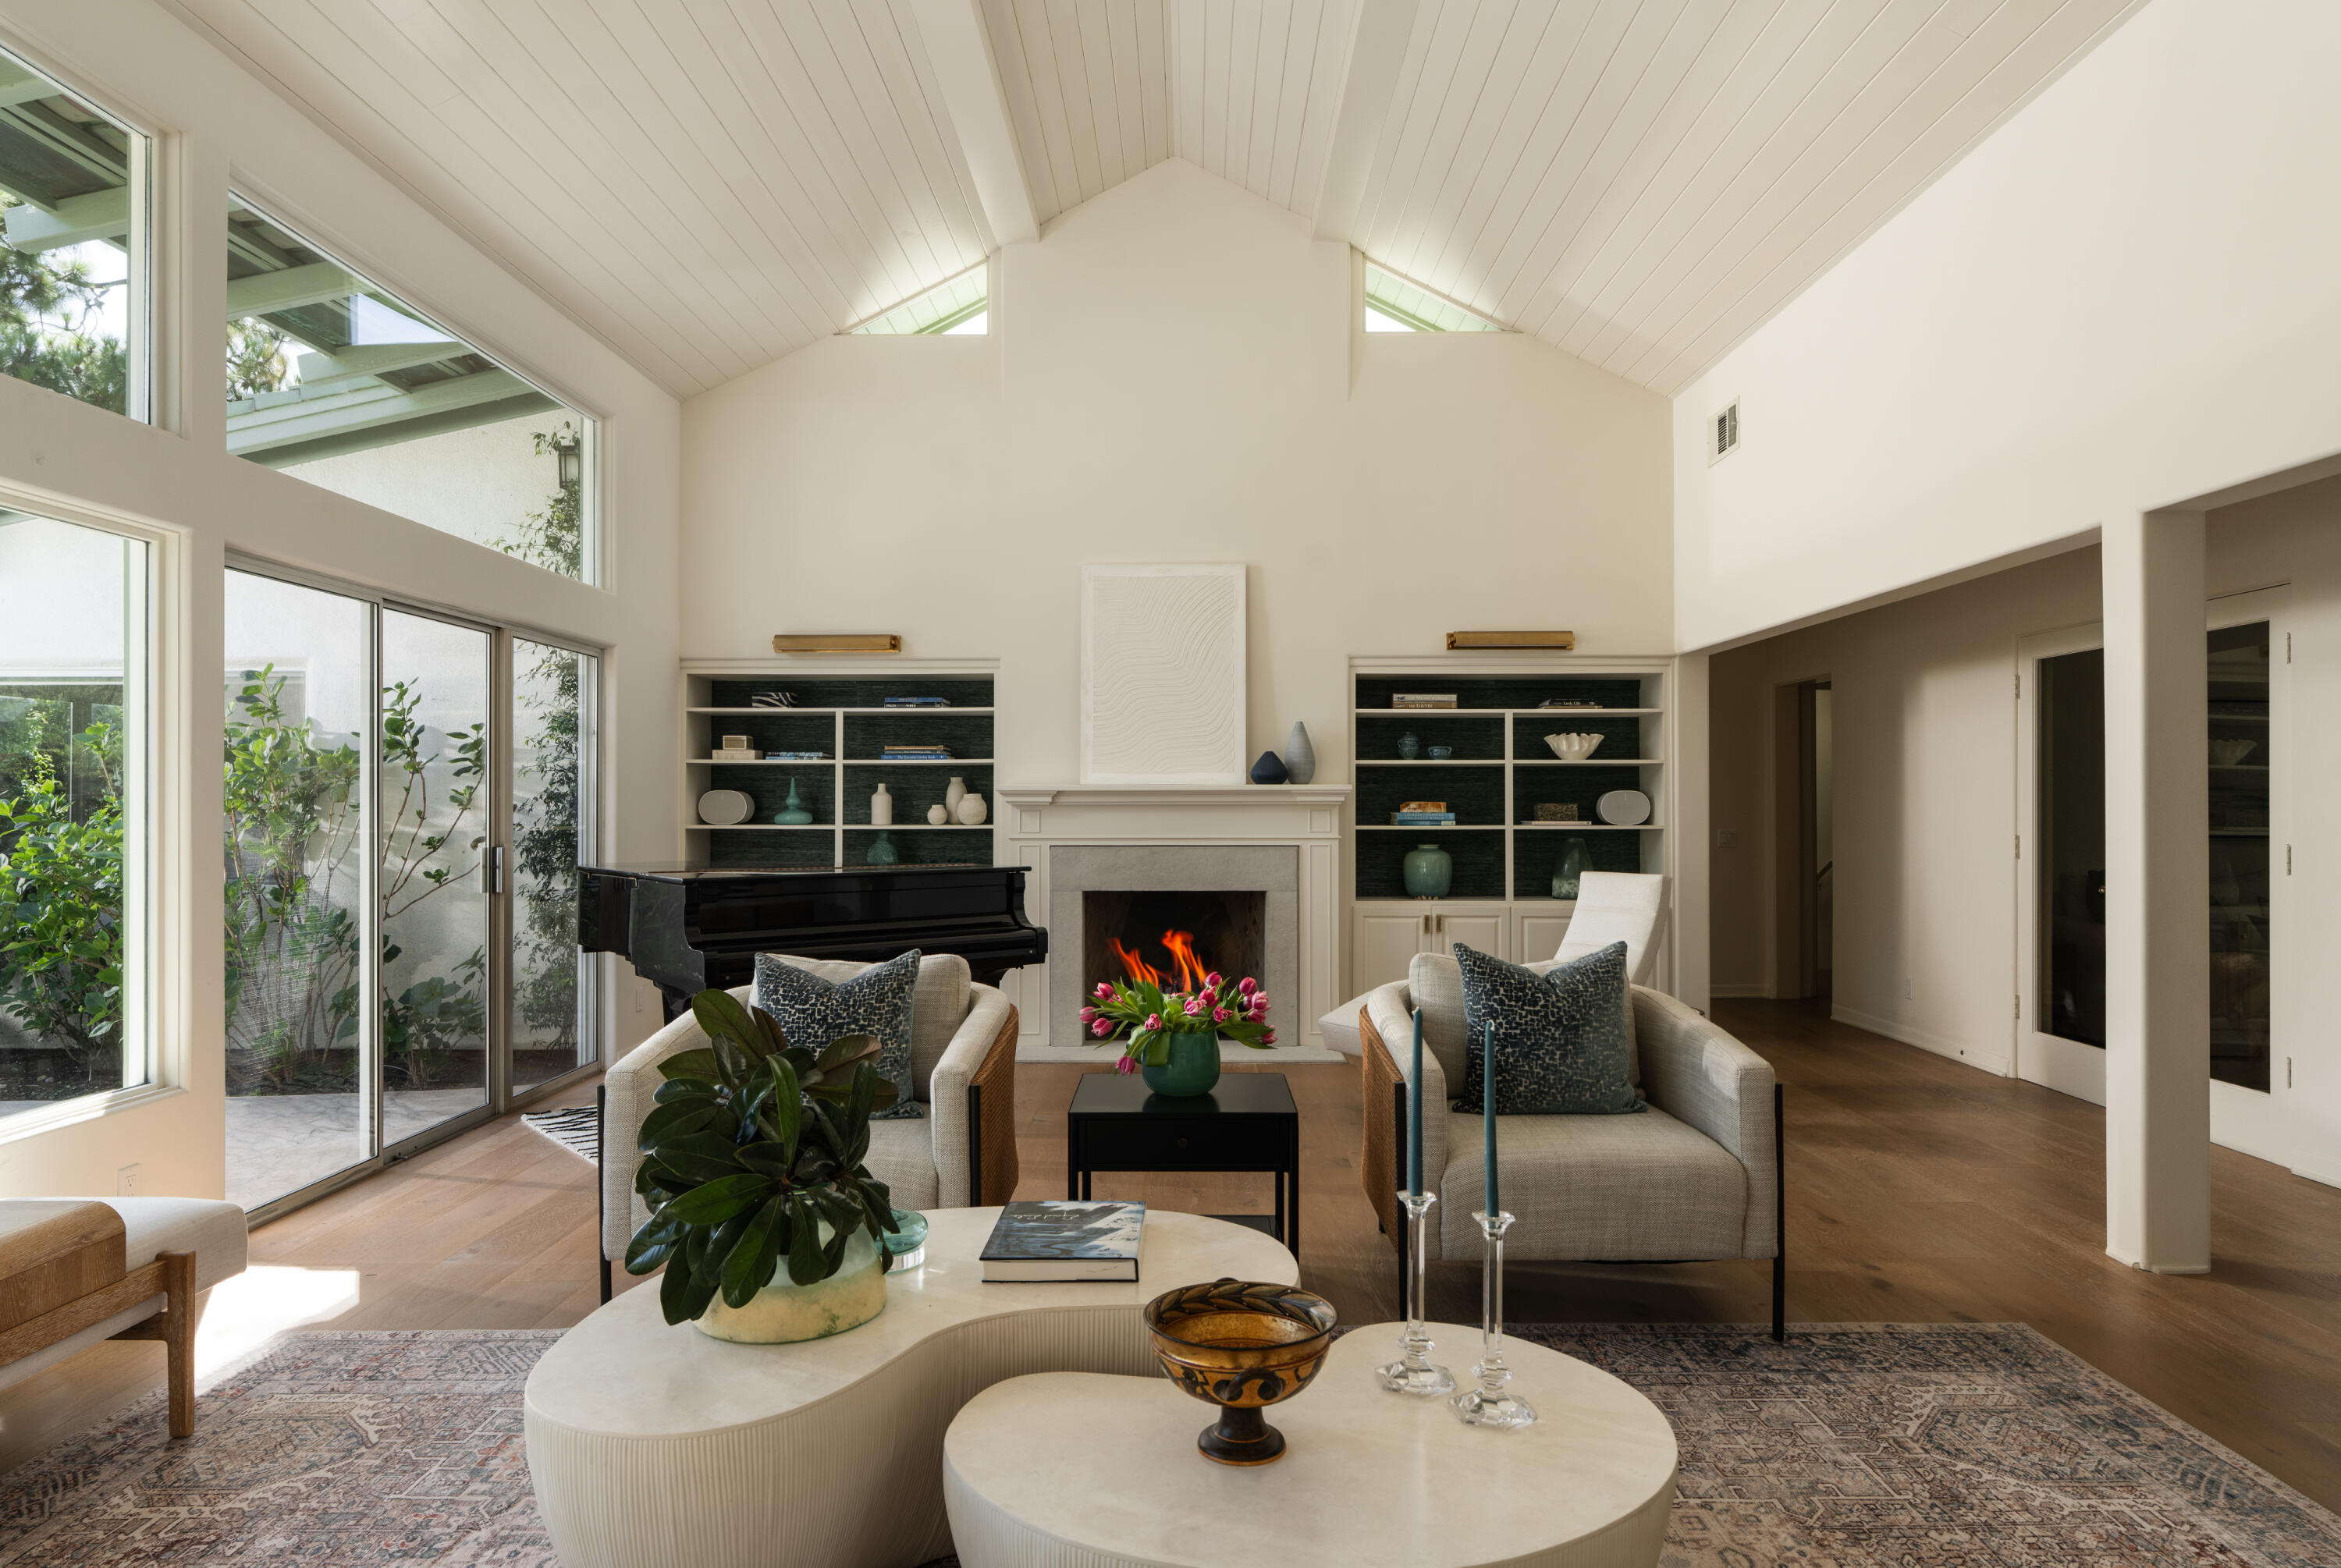
Vaulted living room with a fireplace, built-in shelves, grand piano, and tall garden-facing windows.
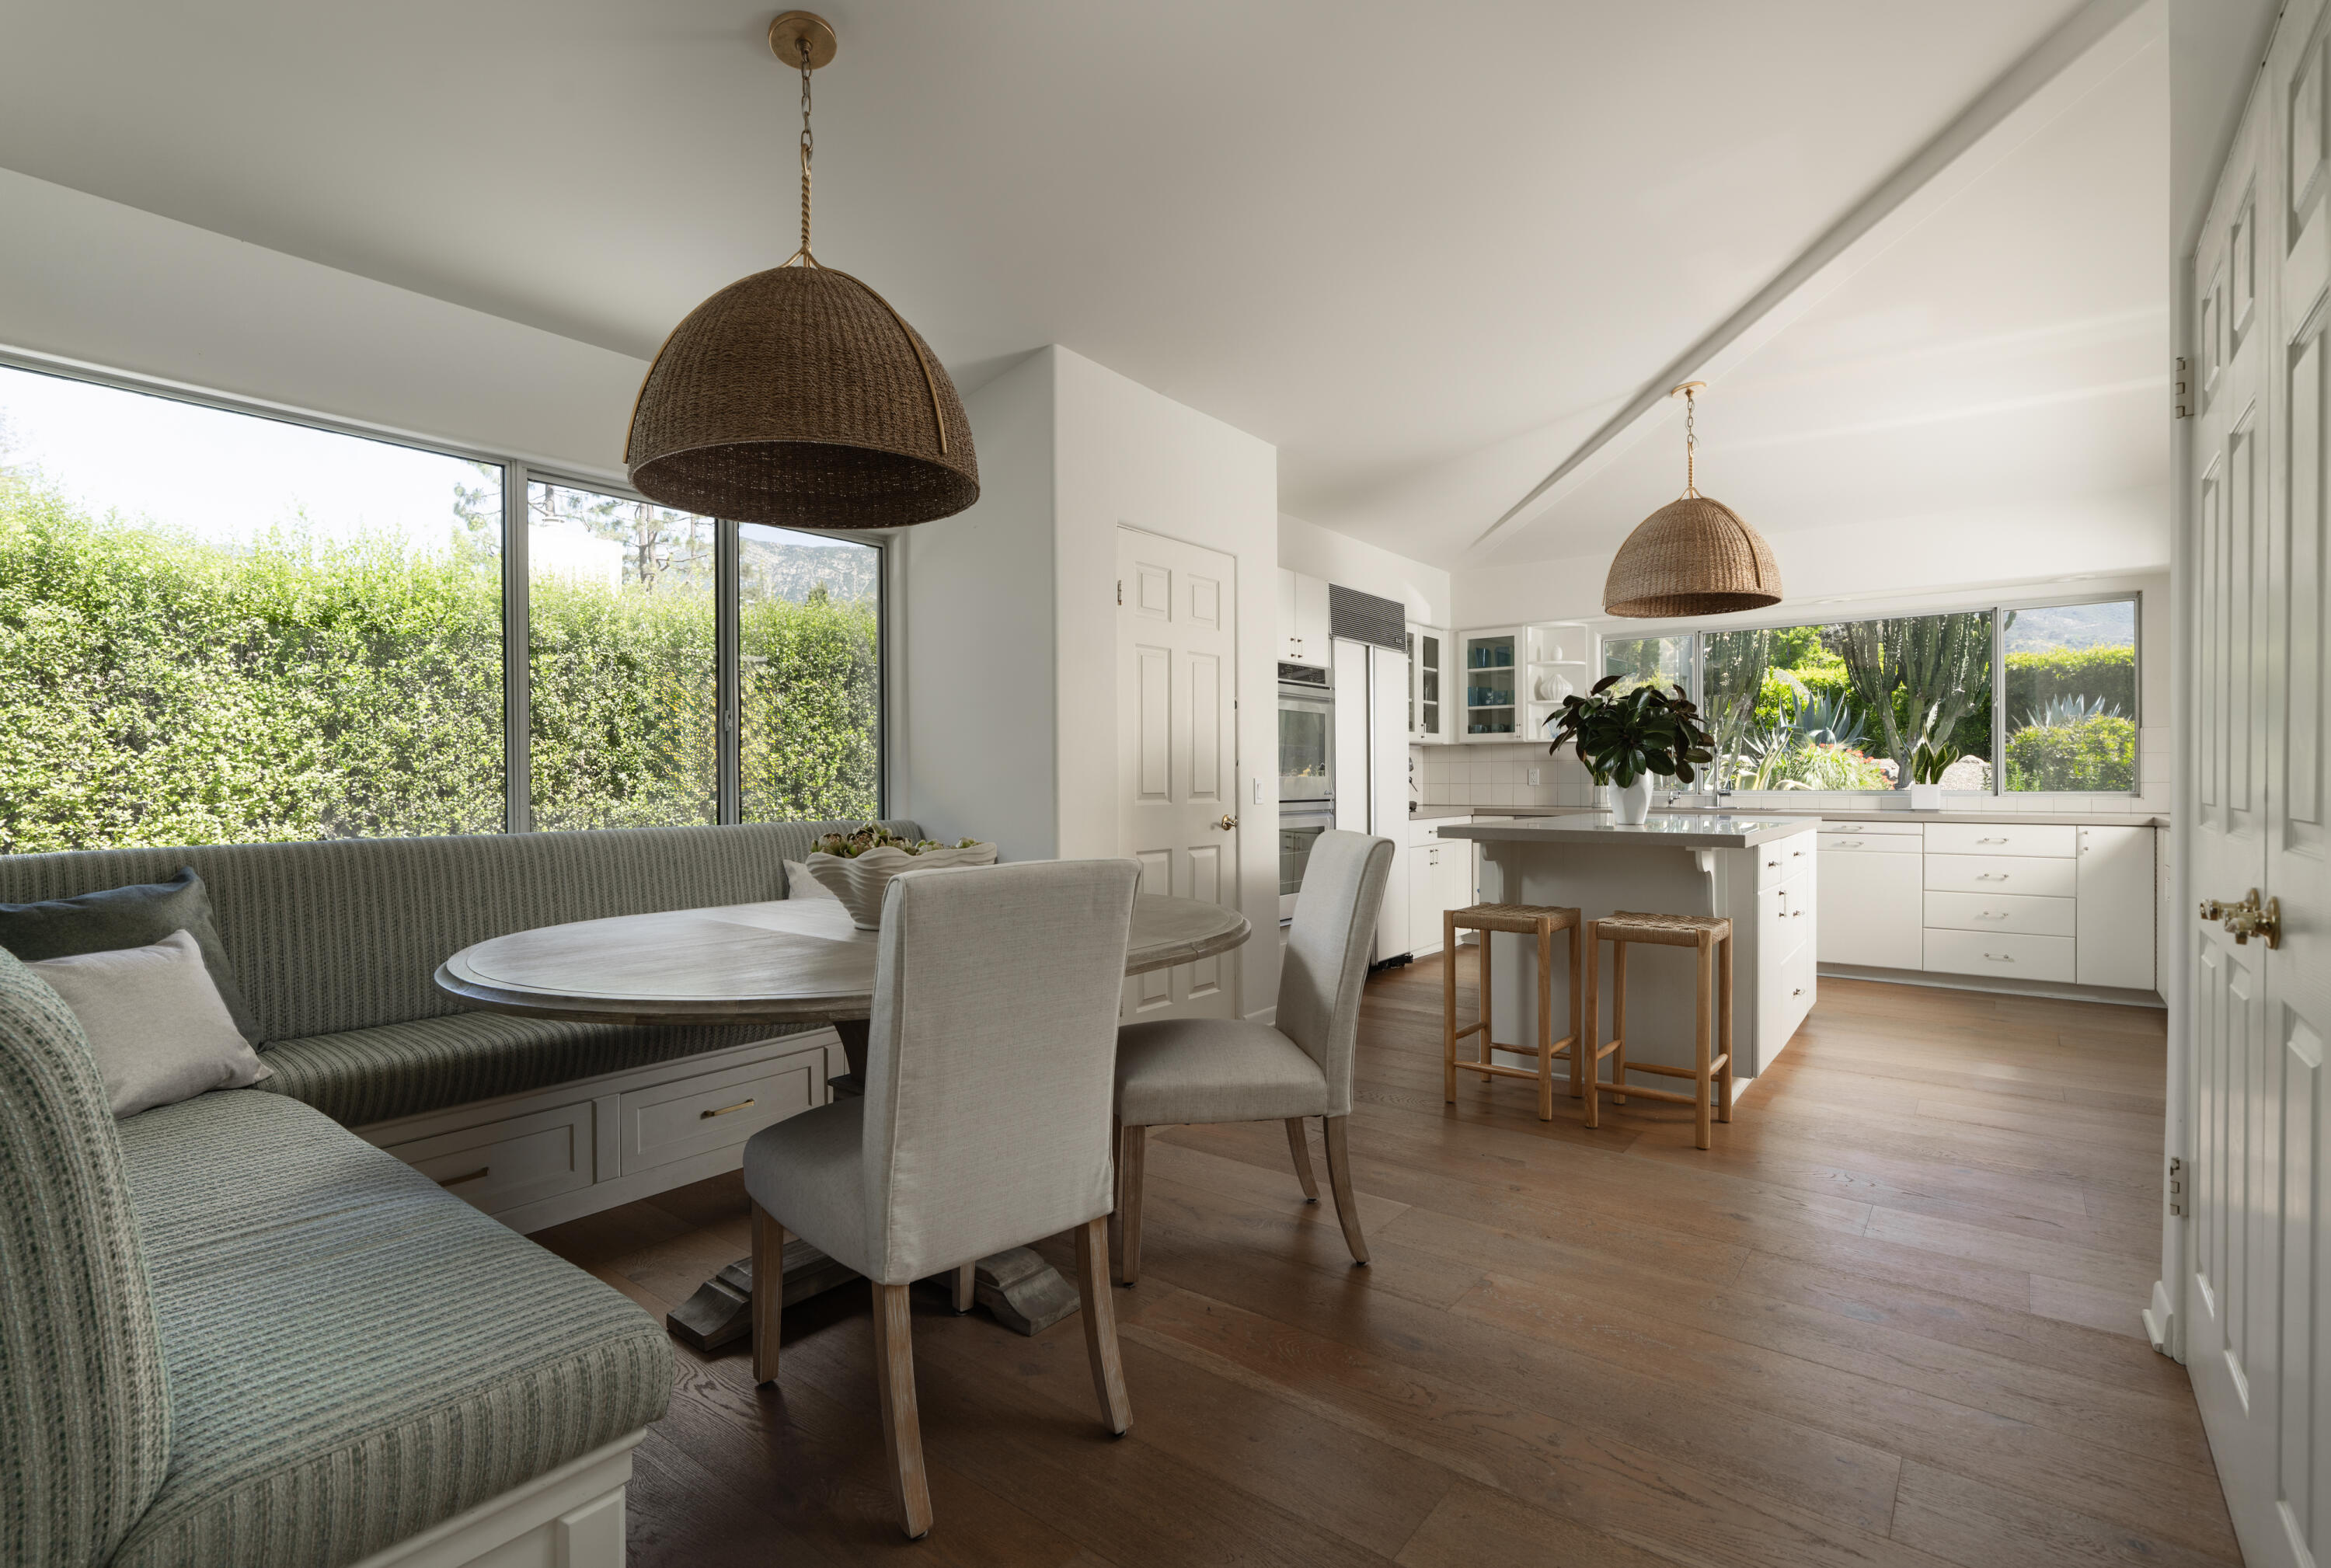
Open kitchen and dining area with a window-side banquette, island, and woven pendant lights.
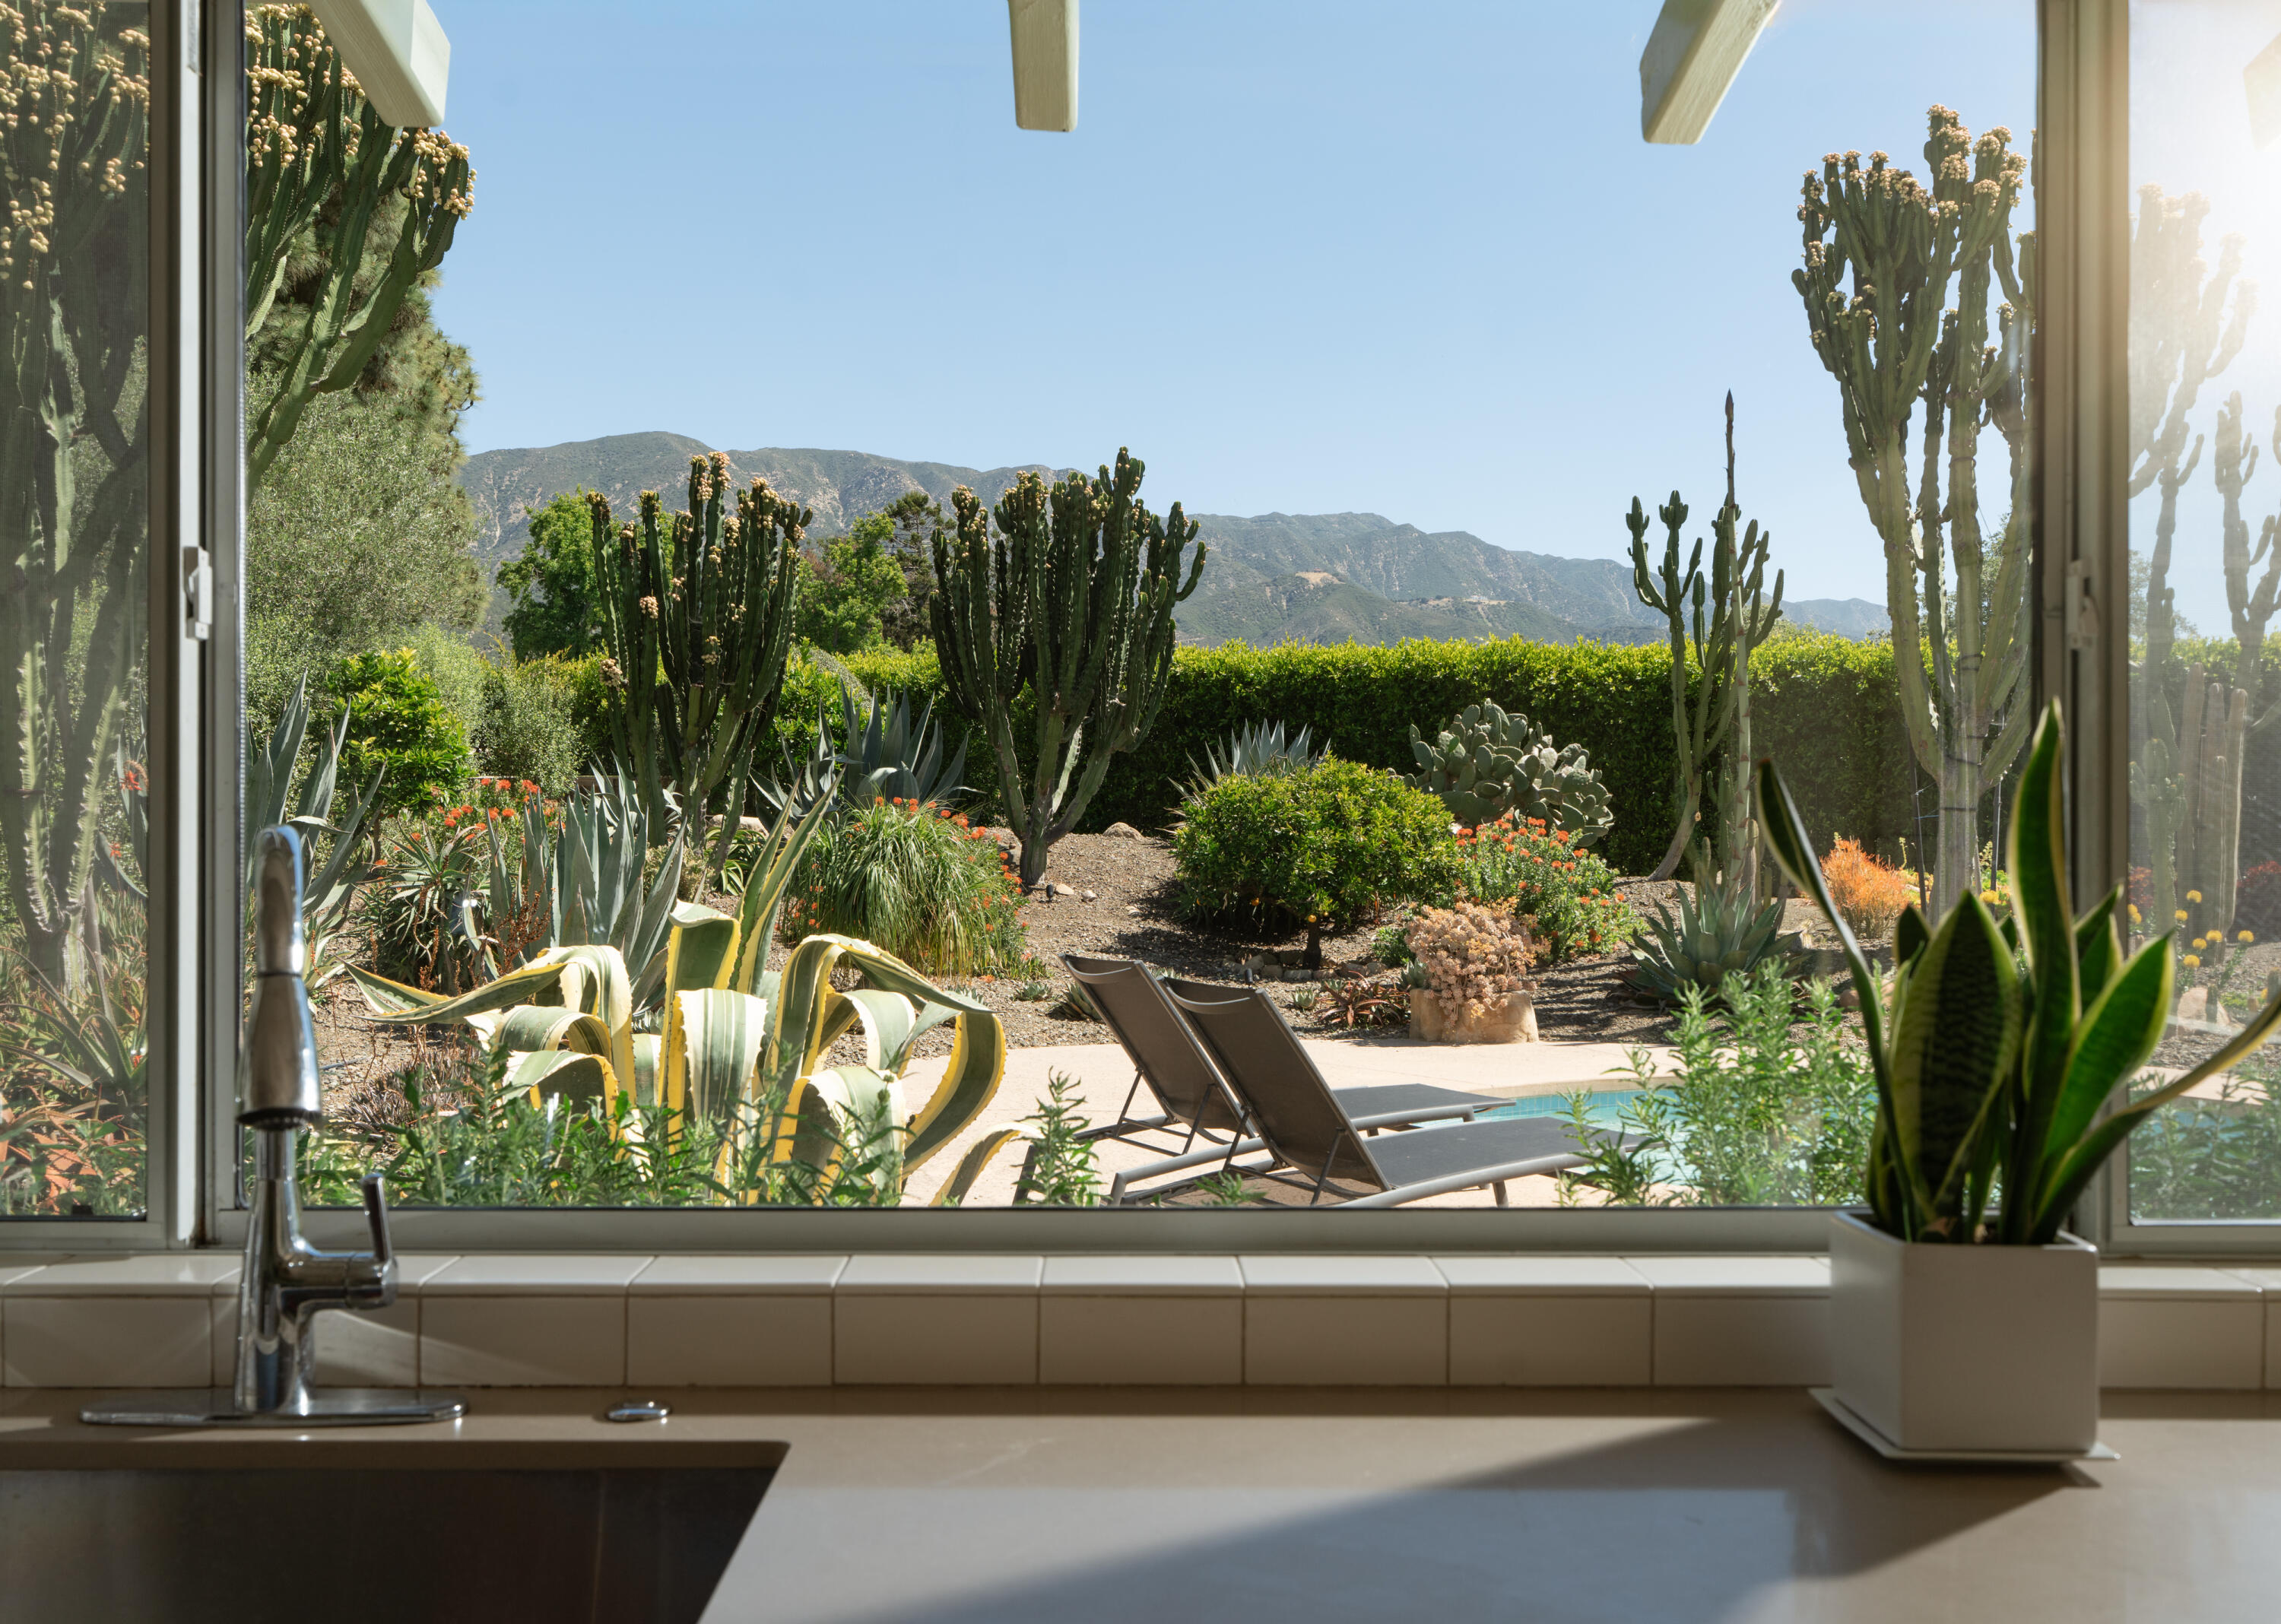
Kitchen window overlooking a cactus garden, swimming pool, and mountain range.
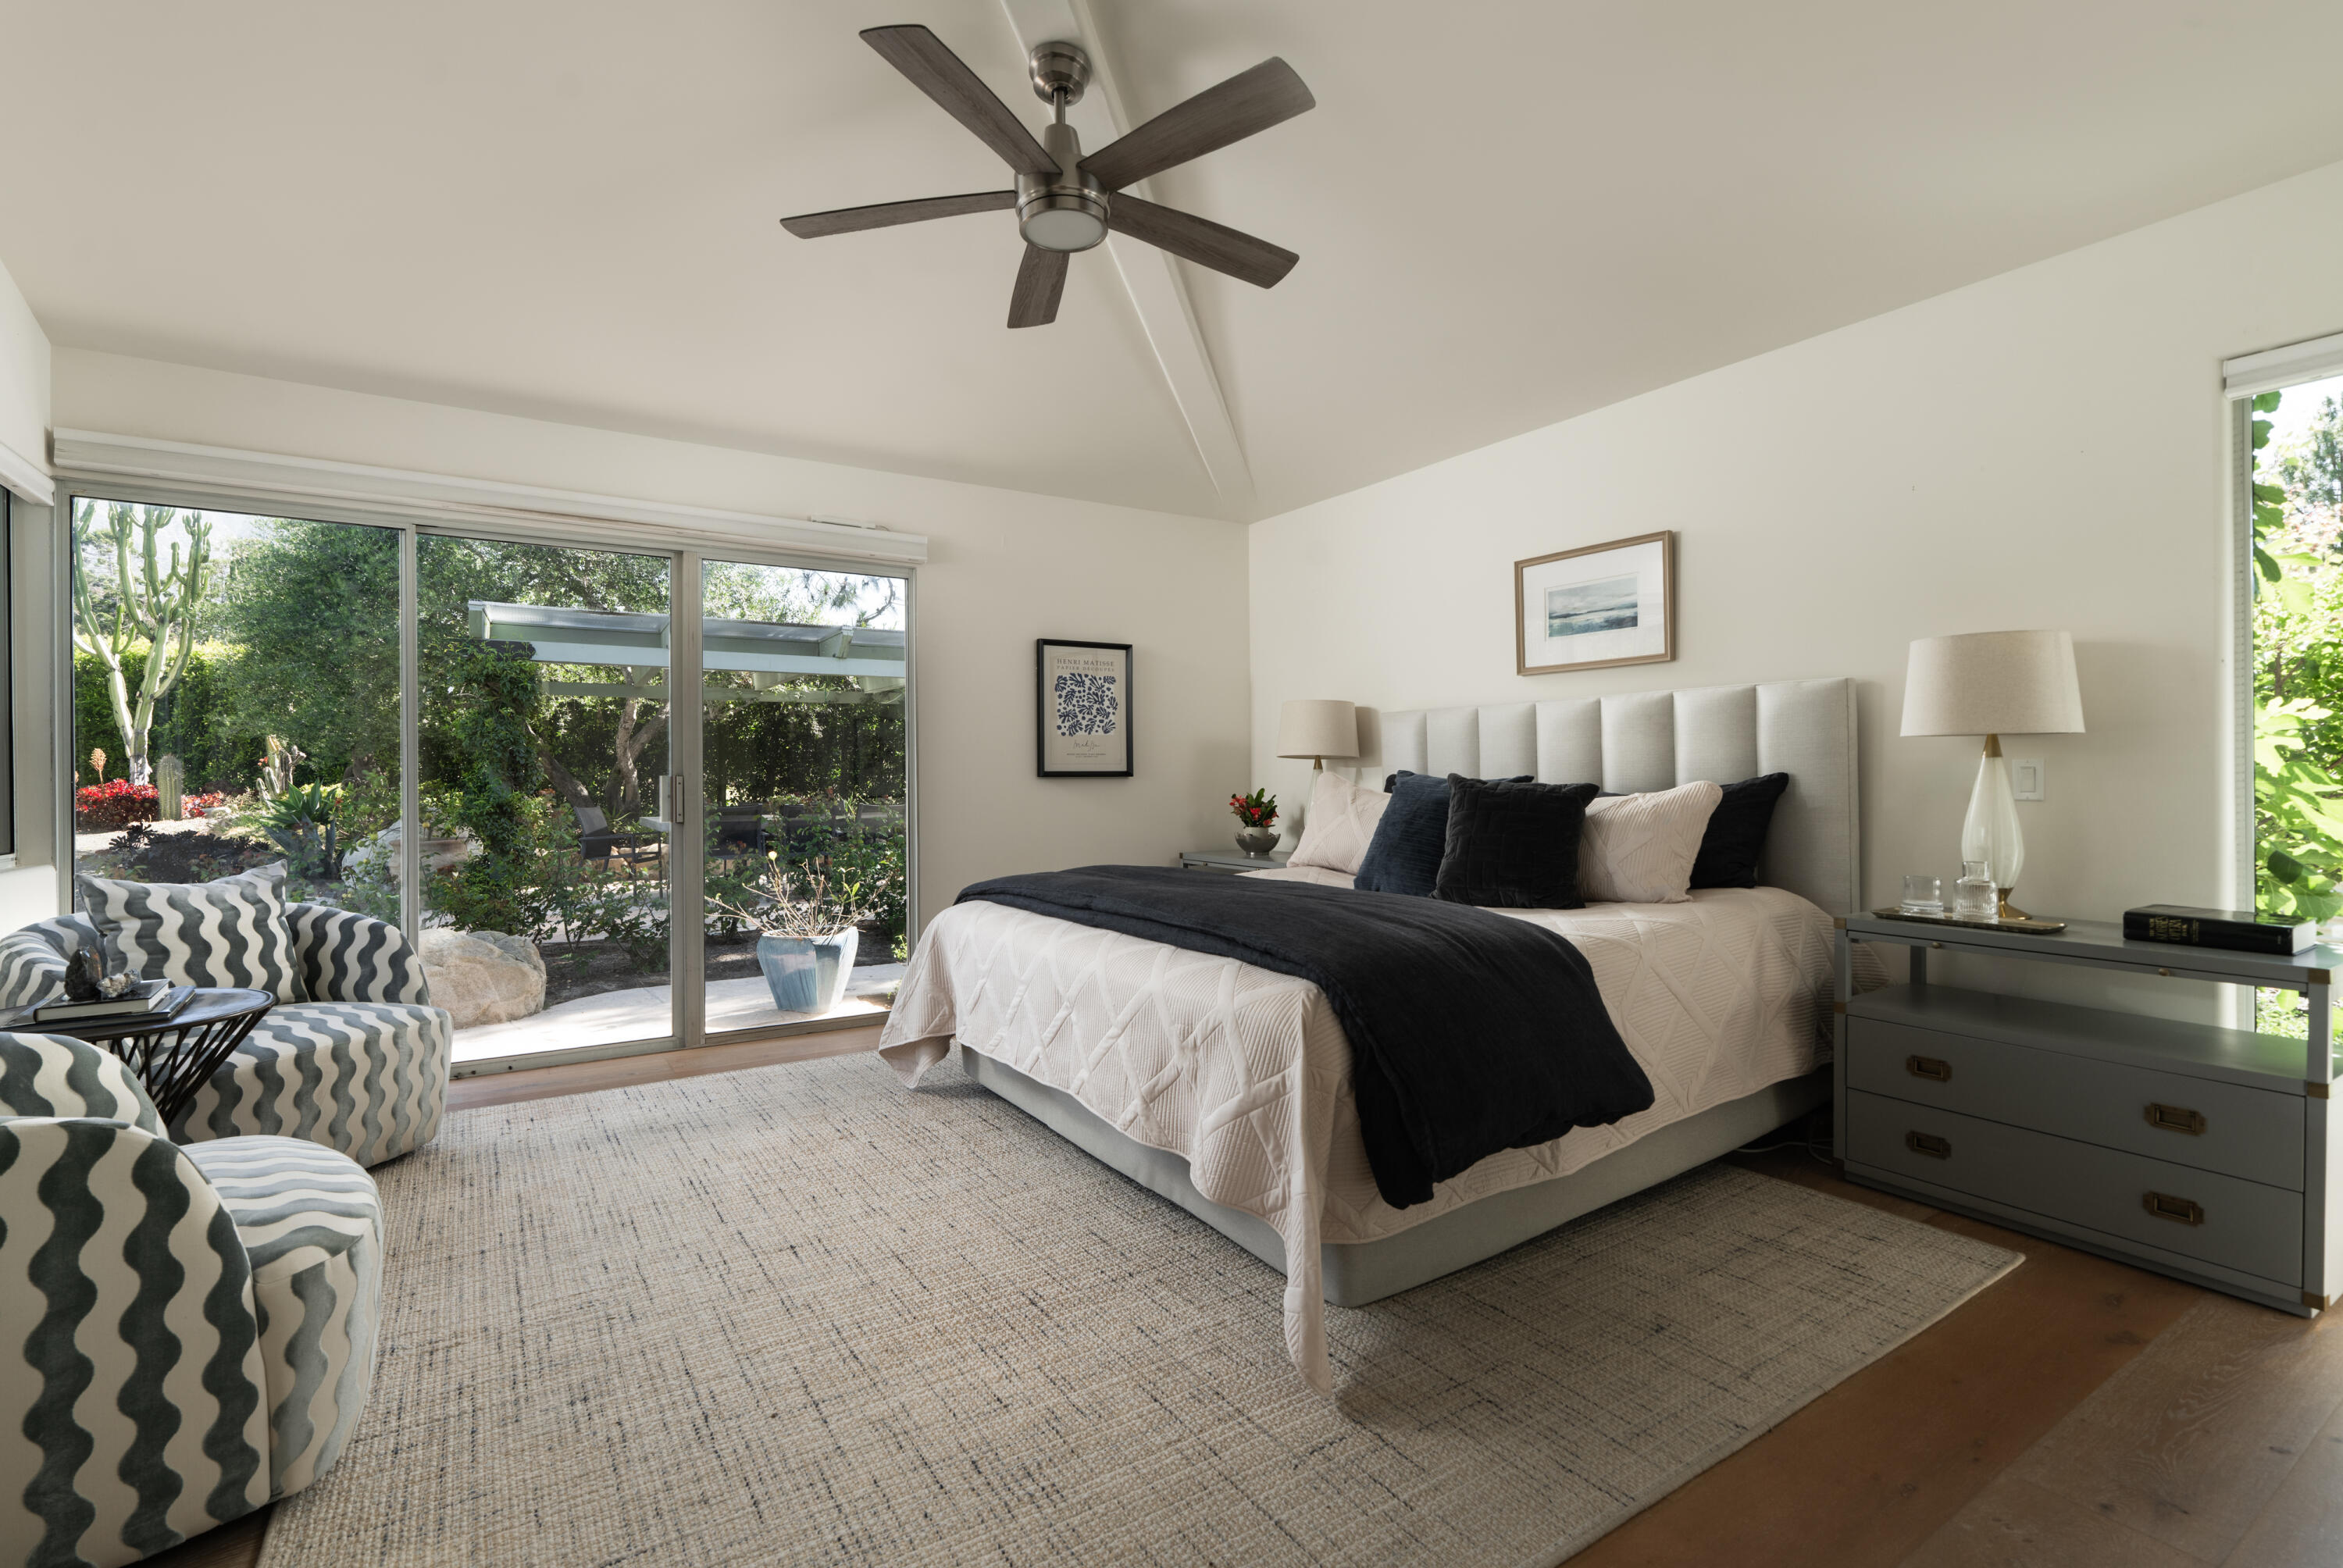
Bedroom with upholstered bed and patterned armchairs beside sliding glass doors overlooking a garden.
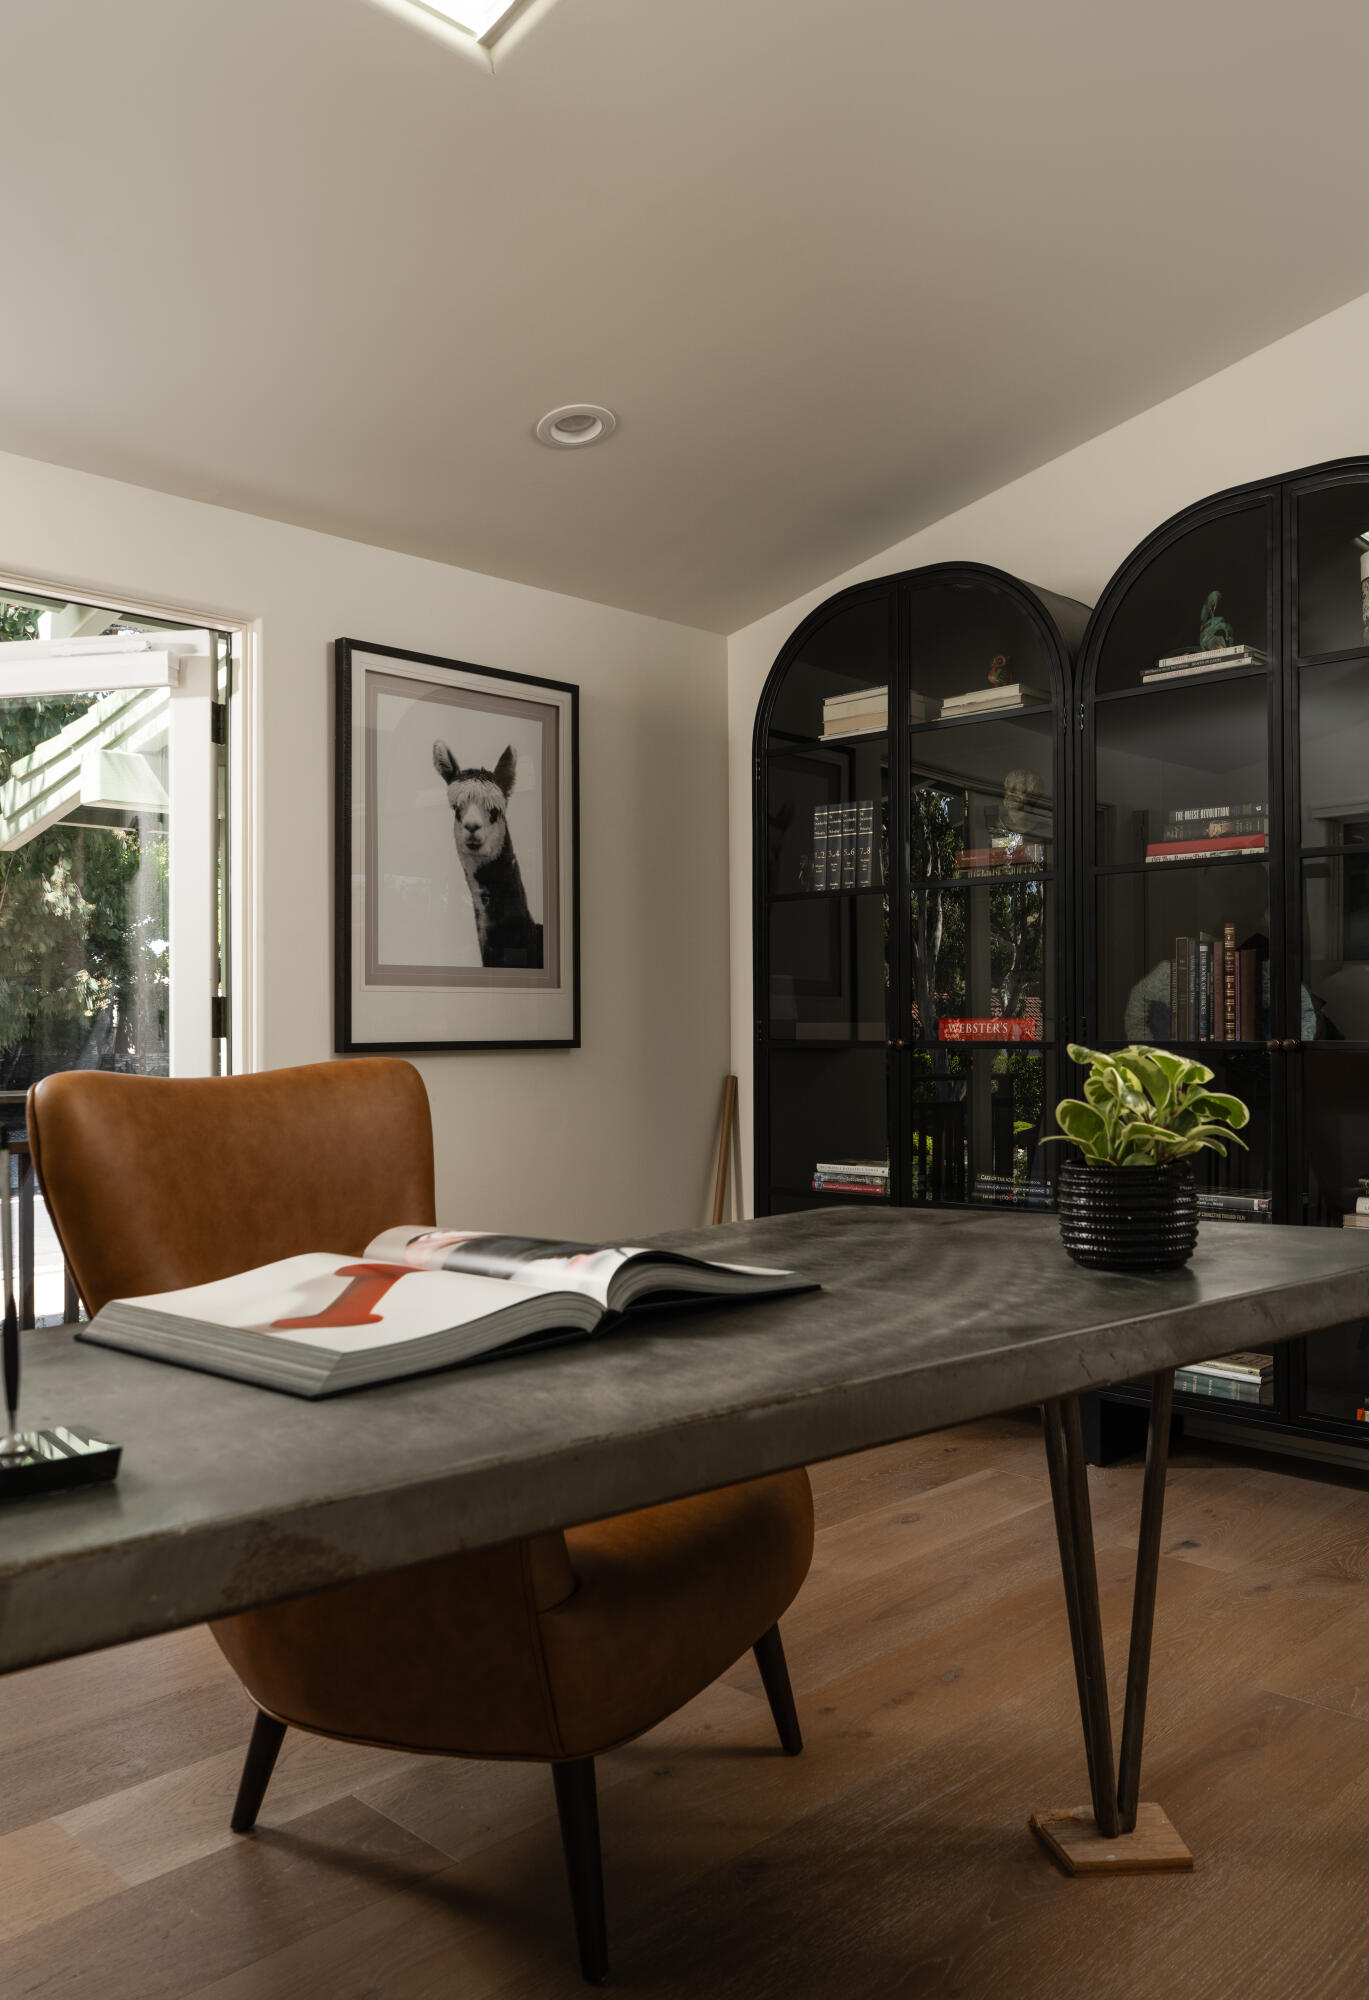
Furnished study with a stone desk, tan leather chair, and black arched bookcases.
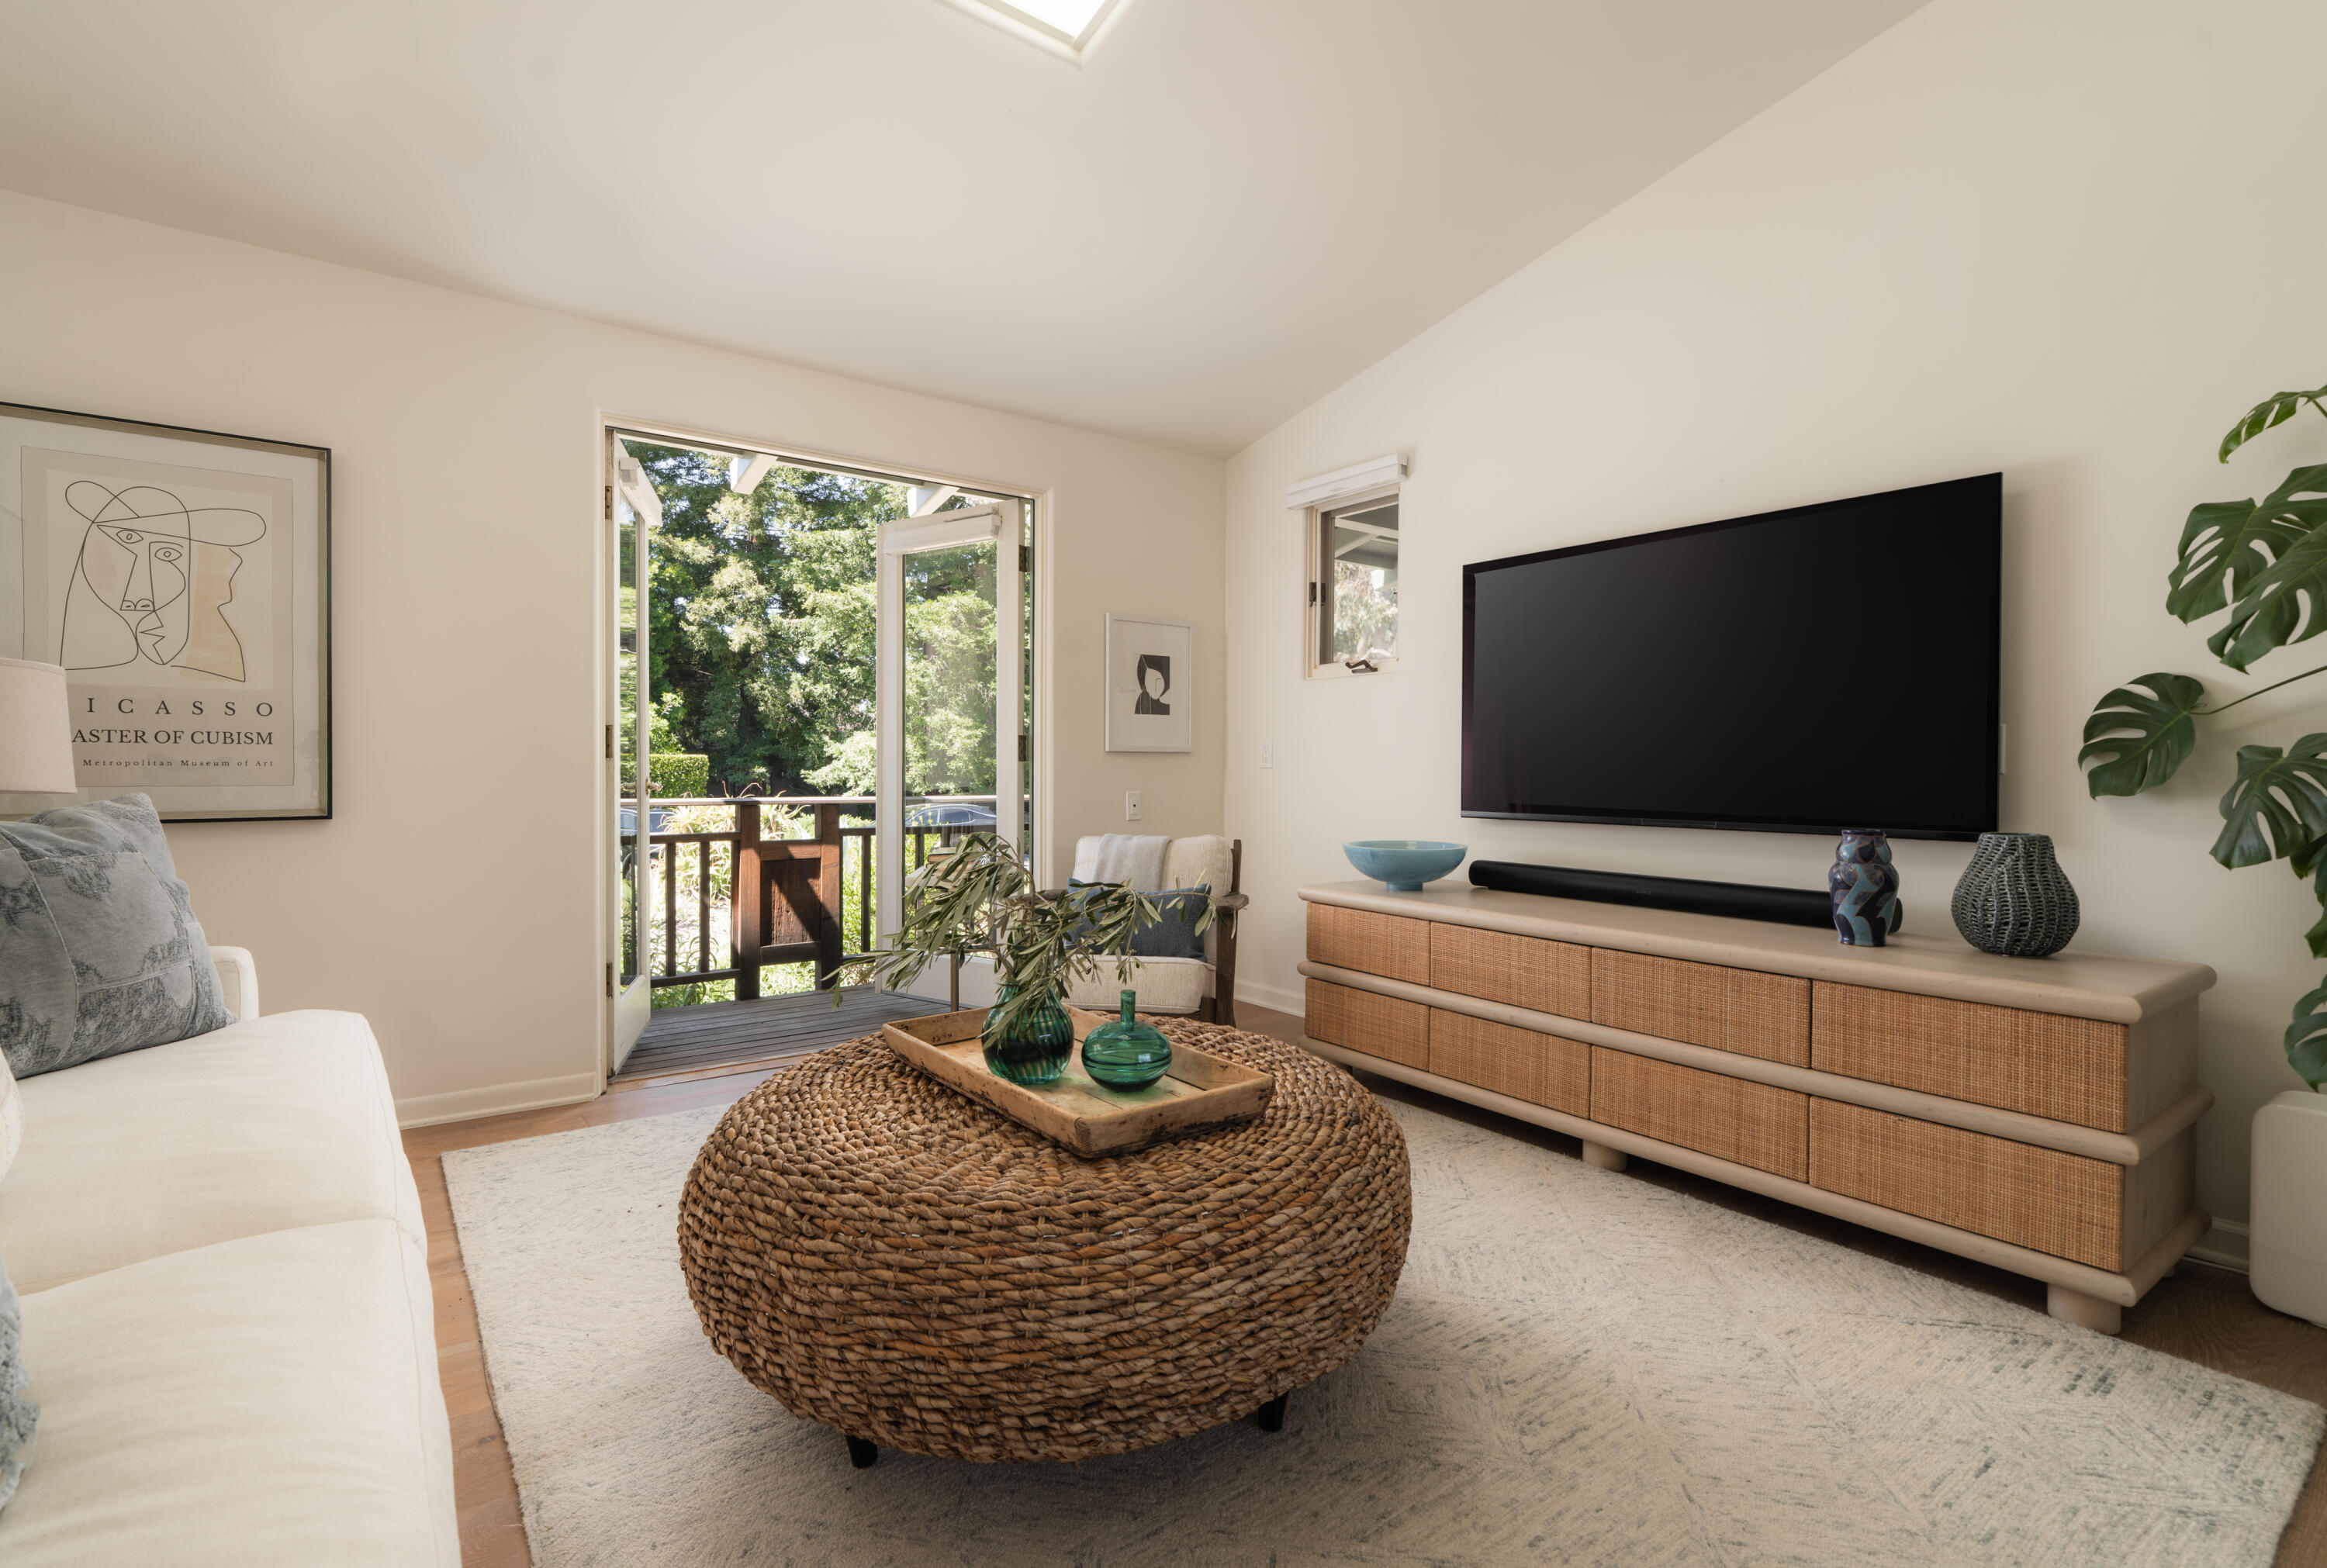
Living room with a woven coffee table and open doors to a greenery-lined balcony.
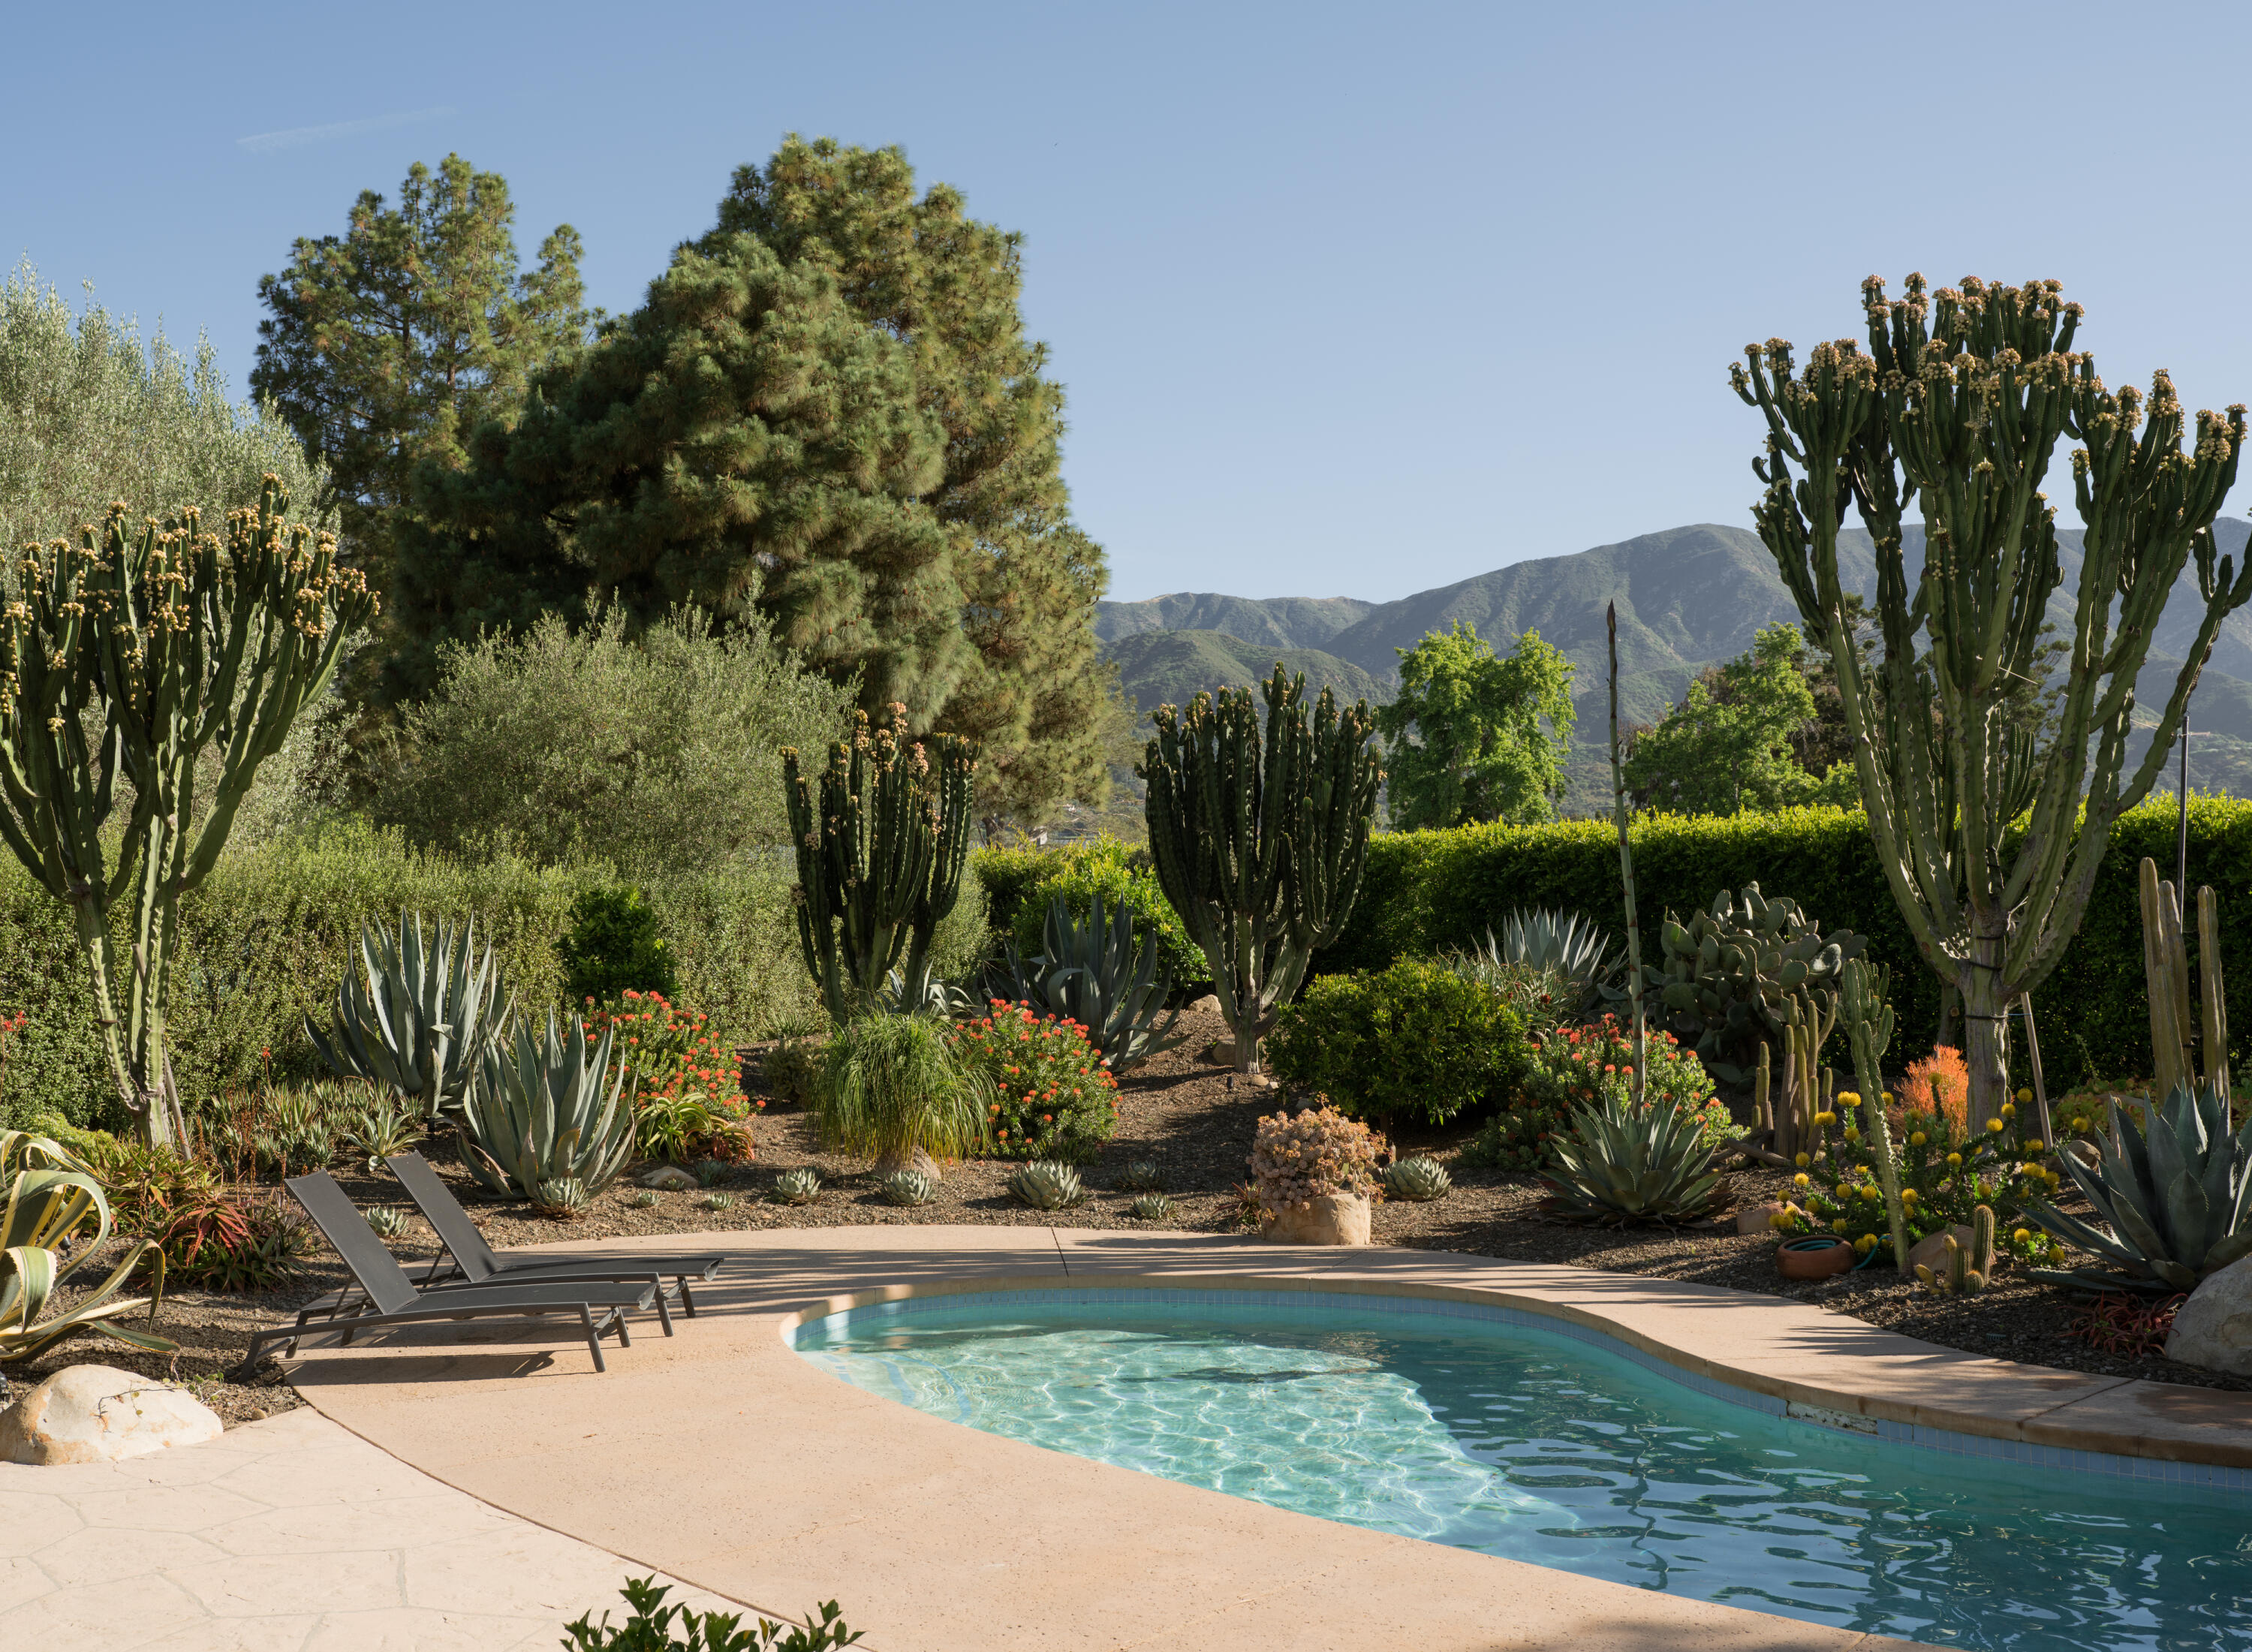
Curved pool bordered by cacti and agaves, with mountain views and lounge chairs.
Aerial view of a home with a curving pool and landscaped grounds.
SEE ALL PHOTOS
Estate grounds with a swimming pool overlooking a golf course and mountain range
Outdoor pool and patio with tall cacti and mountain views beyond cushioned seating.
Curved swimming pool beside a single-story home, framed by cacti and agaves.
Modern home with a curved pool, covered dining patio, and lush succulent landscaping.
Outdoor patio with cushioned lounge seating beside the home's broad glass windows and landscaped garden.
Modern home patio with cushioned seating, a round table, and large glass doors.
Montecito home with a green tile roof, landscaped garden, and mountain backdrop.
Single-story white house with a black metal roof, wood garage door, and landscaped front lawn.
Living room with a grand piano and wide windows overlooking a landscaped garden and mountains.
Vaulted living room with a fireplace, built-in shelves, grand piano, and tall garden-facing windows.
Open kitchen and dining area with a window-side banquette, island, and woven pendant lights.
Kitchen window overlooking a cactus garden, swimming pool, and mountain range.
Bedroom with upholstered bed and patterned armchairs beside sliding glass doors overlooking a garden.
Furnished study with a stone desk, tan leather chair, and black arched bookcases.
Living room with a woven coffee table and open doors to a greenery-lined balcony.
Curved pool bordered by cacti and agaves, with mountain views and lounge chairs.
Aerial view of a home with a curving pool and landscaped grounds.
Courtesy of Casey Turpin, Village Properties
Pending

2150 Ten Acre Road

2150 Ten Acre Road, MONTECITO, CA 93108

$5,795,000
Ideally situated on a cul-de-sac within the sought-after Birnam Wood Golf Club, this single-level Montecito residence enjoys an exceptional sense of privacy, abundant natural light, and sweeping mountain views. Positioned along the 6th fairway, the thoughtfully designed floor plan offers 3 bedrooms, 3,5 baths, and 2 generous flex spaces that provide flexibility for an office, media room, gym, or additional living space. Reimagined landscaping creates a beautiful and private setting, with mature hedging, layered gardens, and a covered pergola that extends the living space outdoors and provides an inviting setting for year-round entertaining. A rare opportunity to bring a personal vision to a gracious property in one of Montecito's most private and prestigious communities.

3
beds

3
baths

3,154 Sq.Ft. LIVING AREA

1 Acres lot

Features & Amenities

Interior

  • total bedrooms3
  • Total bathrooms3
  • full bathrooms3
  • half bathroom1
  • Laundry room In Kitchen
  • Fireplace Living Room

Area & Lot

  • Status Pending
  • Living Area3,154 Sq.Ft.
  • Total Area3,154 Sq.Ft.
  • Lot Area1 Acres
  • MLS® ID26-2654
  • TypeResidential
  • YEAR BUILT1988
  • NeighborhoodMONTECITO
  • Architecture StylesContemporary
  • View DescriptionMountain(s), Setting
  • Elementary SchoolMont Union
  • Middle SchoolS.B. Jr.
  • High SchoolS.B. Sr.

Exterior

  • Garage Space2.0
  • water SourceMont Wtr
  • PoolOutdoor Pool
  • roofTile
  • lot featuresOn Golf Course
  • parkingAttached
  • HEAT TYPERadiant Floor
  • AIR CONDITIONINGCentral Air
  • SubstructureSlab
  • HOA AmenitiesTennis Court(s), Clubhouse, Golf Course, Security, Gym
  • other exterior FeaturesFruit Trees, Yard Irrigation T/O, Drought Tolerant LND

Financial

  • Sales Price$5,795,000
  • HOA $1,000
  • Zoning R-1
CASEY TURPIN

CASEY TURPIN

TEDDY MULLER

TEDDY MULLER

Outdoor pool and patio with tall cacti and mountain views beyond cushioned seating.

Schedule a Showing

I would love to show you my beautiful property. Please select your preferred date and time below. I'll be in touch shortly to confirm your appointment.

Schedule a Showing

I would love to show you my beautiful property. Please select your preferred date and time below. I'll be in touch shortly to confirm your appointment.
Thank you for your interest in 2150 Ten Acre Road, MONTECITO, CA 93108. We are reviewing your request and will be in touch shortly!

Mortgage Calculator

Estimate your monthly mortgage payment, including the principal and interest, property taxes, and HOA. Adjust the values to generate a more accurate rate.
All estimates are provided for informational purposes only. Actual amounts may vary.
$0,000 Your Payment 20 15 65
$0,000 Your Payment

MONTECITO

Explore

Work With Us